540 Irish Hills Road, Edgemont, AR 72044
- 2 beds |
- 2 baths |
- 980 sqft
 Single-Family Home
  Built in 1994
  1.15acre lot
 —— car garage
  $133/sqft
  Listed 1 month ago
Property Description
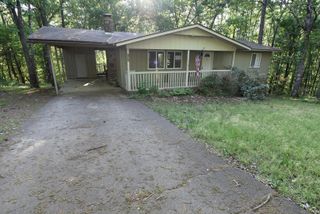
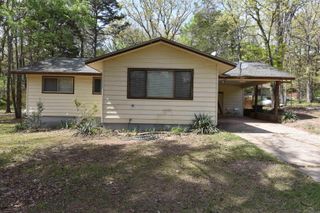
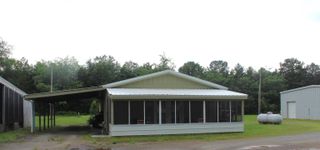
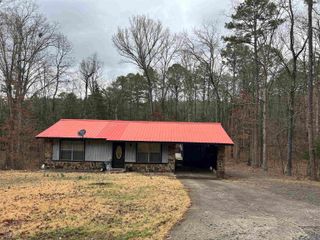
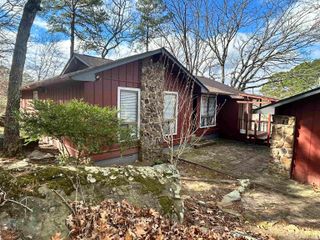
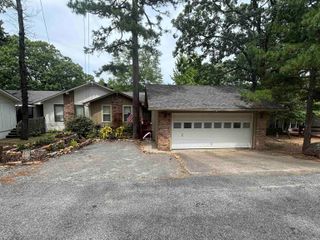
Welcome home to peace and quiet in the woods so close to Greers Ferry Lake there is a small view of it with lake/boat access at Devil's Fork Park nearby. It sits on two lots of just over an acre total, lots of surrounding wooded areas and trees, has a covered metal parking canopy, and a Dersken storage building that was added in 2020. There are two spacious bedrooms and two full baths, a nice eat-in kitchen with butcher block island, and the current owners are currently using the downstairs/primary bedroom as a living area. The woodwork in this one is very nice, there are two screened in porches at either end of it, and there is a separate laundry room off of the back screened in porch as well. Fiber at the street was added in 2025, city water access added in 2020, the home was repiped with pex in 2025, 3 mini split units were added in 2024, a new architectural shingle roof was installed in 2023, just prior to listing in 2026 all of the front decking and underpinning was redone, and the fridge, washer, dryer, and all remaining furniture convey. Whether you're looking for a new place to call home or a place to get away, this one at this price point is not to be missed!!!
- Listing Status:
- Active
- Date Added:
- April 10, 2026
- Data Last Updated:
- May 25, 2026 at 5:00AM
- Listing Office:
- Diamond Rock Realty : 501-227-0797
- Listing Agent:
- Allen Myers : 501-681-9840
- MLS ID:
- 26014144

- General: FrameDeckScreened PorchPorchOutside Storage AreaUnder Pinning
- Style: Country
- Parking: Carport
- Roofing: Architectural Shingle
- General: 1.5 StoryCrawl Space
- Road/Access: Paved
- HOA Amenities: 0.0
- County: Cleburne
- Utilities: SepticWater-PublicElectric-Co-op
This listing courtesy of Allen Myers , Diamond Rock Realty
Monthly Payment
- Principal & Interest $
- Property Taxes $
- Home Insurance $
- VA Funding Fee $