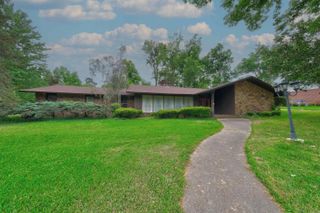
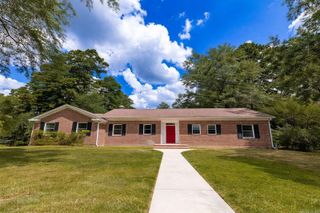
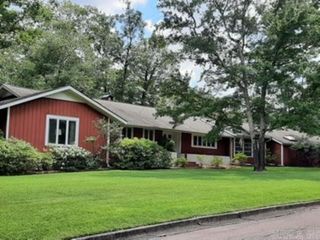
1305 Cypress Dr, El Dorado, AR 71730
- 4 beds |
- 3 baths |
- 3,187 sqft
 Single-Family Home
  Built in 1997
  0.29acre lot
 —— car garage
  $89/sqft
  Listed 1 month ago
Property Description
Space, flexibility, and a great location come together at 1305 Cypress, offering room to live, gather, and enjoy everyday life. This 4-bedroom, 3-bath home with 3,187 square feet is located in the Racquet Club area, known for its convenient access to shopping, dining, and everyday amenities. Inside, you’ll find a spacious layout designed for comfortable living, with plenty of room to gather, relax, or entertain. One of the standout features of this home is the sunroom, offering a bright and inviting space that can be enjoyed year-round...perfect for relaxing, reading, or hosting guests. The flexible floorplan includes a private guest bedroom with its own en suite bathroom, making it ideal for guests or extended stays and adding valuable versatility to the home. Step outside to enjoy the fenced backyard, complete with a storage building for added convenience. The two-car garage provides everyday functionality and additional storage. With its generous square footage, flexible layout, private guest suite, and sought-after Racquet Club location, 1305 Cypress offers the space and features buyers are looking for in today’s market
- Listing Status:
- Pending
- Date Added:
- April 9, 2026
- Data Last Updated:
- May 25, 2026 at 5:00AM
- Listing Office:
- Southern Realty Group : 870-881-9011
- Listing Agent:
- Cynthia Meadows : 870-310-3100
- MLS ID:
- 26014207

- General: Washer ConnectionDryer Connection-ElectricWater Heater-GasWalk-In Closet(s)Built-InsCeiling Fan(s)
- Rooms: Den/Family RoomSun Room
- Kitchen: Double OvenMicrowaveElectric RangeDishwasherDisposalRefrigerator-StaysIce Maker Connection
- Dining: Kitchen/Dining Combo
- Flooring: Luxury Vinyl
- A/C: Central Cool-ElectricCentral Heat-Gas
- Heating: Central Cool-ElectricCentral Heat-Gas
- Fireplace: Woodburning-Site-Built
- General: BrickPatioPorchFully Fenced
- Style: Ranch
- Parking: GarageTwo CarSide Entry
- Roofing: Composition
- General: One StorySlab
- Road/Access: Paved
- HOA Amenities: 0.0
- County: Union
- Zoning: 01730-00027-0000
- Restrictions: Deed Restrictions
- Utilities: Sewer-PublicWater-PublicElec-Municipal (+Entergy)Gas-Natural
This listing courtesy of Cynthia Meadows , Southern Realty Group
Monthly Payment
- Principal & Interest $
- Property Taxes $
- Home Insurance $
- VA Funding Fee $