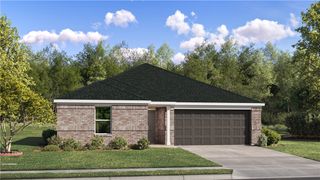
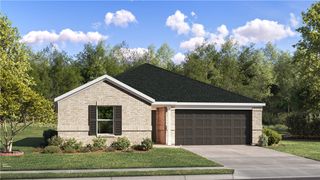
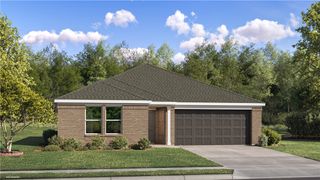
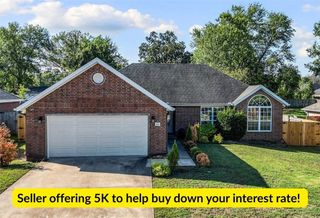
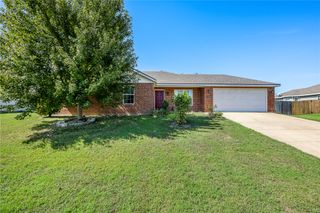
196 Stinson Street, Elkins, AR 72727
- 3 beds |
- 2 baths |
- 1,422 sqft
 Single-Family Home
  Built in 2022
  0.26acre lot
 —— car garage
  $190/sqft
  Listed 20 days ago
Property Description
Charming home in the Stokenbury Farms Subdivision! Beautifully updated throughout blending classic charm with sleek modern upgrades featuring low-maintenance flooring, stylish light fixtures, contemporary hardware, and a fresh neutral paint palette throughout. Stunning eat-in kitchen is complete with custom updated cabinetry, stainless steel appliances, rich butcher block countertops, walk-in pantry, and a classic farm-style sink. Practical split-bedroom floor plan with spacious bedrooms for all. Backyard offers privacy fence freshly stained and is ideal for entertaining family or enjoying peaceful evenings. Double-gate entry opens directly to dedicated RV parking complete with a 50-amp trailer plug and water hookup ready. Detached building great for lawn equipment, tools, and extra storage. Nestled in an great location with all Elkins schools less than five minutes away. Close to local parks, shopping, and dining right nearby and Fayetteville just moments down the road. Come check out today!
- Listing Status:
- Active
- Date Added:
- September 14, 2026
- Data Last Updated:
- October 5, 2026 at 3:16AM
- Listing Office:
- Keller Williams Market Pro Realty : 479-718-2800
- Contact:
- 479-668-4545
- MLS ID:
- 1362010
- General: Concrete DrivewayStorage
- Style: Traditional
- Other Structures: StoragePorchPatio
- Pool: None
- Parking: AttachedGarageGarage Door Opener
- Roofing: ArchitecturalShingle
- Windows: Double Pane WindowsVinyl
- General: BrickVinyl Siding1Slab
- Road/Access: Public Road
- HOA Amenities: Association Management125.0Annually
- Originating MLS: ARKMLS_NWA
- School District: Elkins
- County: Washington
- Zoning: Lot #39; S36-T16-R29; Stokenbury Farms II; Washington County74501445000
- Fencing: Back YardPrivacyWood
- Utilities: Cable AvailableElectricity AvailableFiber Optic AvailablePhone AvailableSewer AvailableWater Available
- Water: Public
- Sewer: Public Sewer
- Source: ARKMLS_NWA
This listing courtesy of Keller Williams Market Pro Realty
Monthly Payment
- Principal & Interest $
- Property Taxes $
- Home Insurance $
- VA Funding Fee $

 New - 3 days ago