259 Ridge Road, Eureka Springs, AR 72631
- 4 beds |
- 3 baths |
- 3,039 sqft
 Single-Family Home
  Built in 1995
  0.75acre lot
 —— car garage
  $219/sqft
  Listed 2 days ago
Property Description
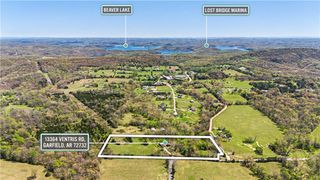
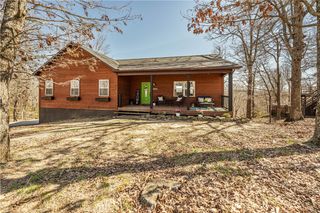
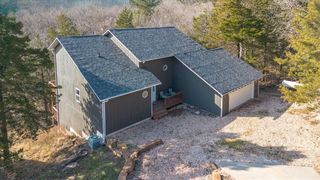
Your family retreat awaits in this beautifully updated Beaver Lakeview home. The home was updated with an impeccable eye for detail! This 3039 sq.ft., 2 living room, 4bd, 3FB home, with additional sleeping areas, has room for everyone with numerous indoor and outdoor seating areas to gather, reconnect & make new memories. Located near the end of the road with long lake views and almost no traffic gives a very private feeling. Yet you're just a short ride from Starkey Marina across the cove and all the water sports of Beaver Lake. The property is also only 20mins from Historic Eureka Springs, AR & all it offers and approx. 1hr to XNA airport. The AC/HT are like new replaced just 3yrs ago and the home is wired with a generator plug in switch for when the need might arise. The home also has plenty of parking for everyone with a large asphalt circle drive in front as well as long paved driveway to an end garage. There are too many features to list all. You must see the property in person!
- Listing Status:
- Active
- Date Added:
- August 18, 2026
- Data Last Updated:
- August 20, 2026 at 1:18PM
- Listing Office:
- All Seasons MW Realty : 479-253-0303
- Contact:
- 479-253-0303
- MLS ID:
- 1359233
- General: None
- Other Structures: DeckPatioCovered
- Pool: None
- Parking: AttachedGarageAsphalt
- Roofing: AsphaltArchitecturalShingle
- Windows: Blinds
- General: CedarMetal Siding2Slab
- Road/Access: Shared
- HOA Amenities: Monthly
- Originating MLS: ARKMLS_NWA
- School District: Eureka Springs
- County: Carroll
- Zoning: Home and lot 4 and the south 1/2 of lot 5block 10 in the Mundell Heights Estates subdivisionEureka SpringsCarroll CountyArkansas430-00056-001
- View: LakeView
- Fencing: Back Yard
- Utilities: Electricity AvailablePropaneSeptic AvailableWater Available
- Water: PublicWell
- Sewer: Septic Tank
- Source: ARKMLS_NWA
This listing courtesy of All Seasons MW Realty
Monthly Payment
- Principal & Interest $
- Property Taxes $
- Home Insurance $
- VA Funding Fee $

 New - 2 days ago