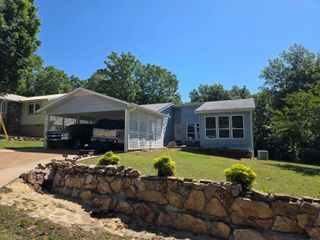
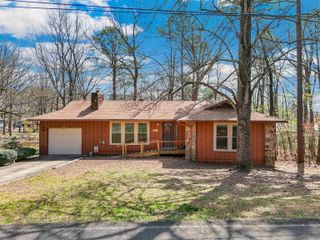
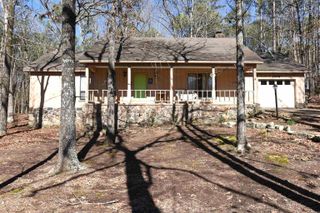
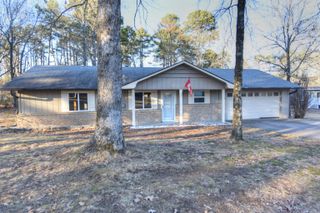

106 Oak Park, Fairfield Bay, AR 72088
- 2 beds |
- 1 bath |
- 1,255 sqft
 Single-Family Home
  Built in 1978
  0.87acre lot
 —— car garage
  $139/sqft
  Listed 10 days ago
Property Description
In the heart of Fairfield Bay nestled among the trees for complete privacy & at a dead end street that also adds to the secluded feel, lays this great home where you will enjoy the sights and sounds of wildlife but also realizing the safety of having neighbors you can't see. Lounging on the covered front porch will be your new hobby & a enjoyable one at that. Nearly new appliances remain which includes washer/dryer/refrigerator along with the range, microwave & dishwasher, new cabinets with pull-outs, composite countertops & tile black-splash, newly remodeled bath that will delight you, WB fireplace with circulating vents, generator wired, 14x24 heated/cooled workshop/craft rm or even could be used as extra sleeping space, gazebo & garden space. A short golf cart ride to golf course, many ATV trails to enjoy, swimming pools, tennis courts & pickle ball. Don't forget the wonderful Gym very near and a senior citizen center if you are so inclined. Harps Grocery Store, restaurants, gas stations all for your convenience. FFB dues only $113 monthly includes trash pickup.
- Listing Status:
- Active
- Date Added:
- May 15, 2026
- Data Last Updated:
- May 25, 2026 at 5:00AM
- Listing Office:
- Preferred Realty : 501-825-2020
- Listing Agent:
- Connie Flowers : 501-206-5968
- MLS ID:
- 26019771

- General: FrameDeckOutside Storage AreaShopGazeboGreen House
- Style: Ranch
- Parking: CarportParking PadsOne Car
- Roofing: Architectural Shingle
- General: Split-LevelCrawl Space
- Road/Access: Paved
- HOA Amenities: Swimming Pool(s)Tennis Court(s)PlaygroundPicnic AreaMandatory FeeMarinaFitness/Bike Trail113.0Monthly
- Golf: Indian Hills
- County: Van Buren
- Restrictions: Covenants
- Utilities: SepticWater-PublicElectric-Co-opTV-Satellite Dish
This listing courtesy of Connie Flowers , Preferred Realty
Monthly Payment
- Principal & Interest $
- Property Taxes $
- Home Insurance $
- VA Funding Fee $

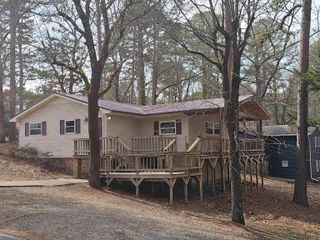
 New - 1 day ago