131 The Greens, Fairfield Bay, AR 72088
- 3 beds |
- 4 baths |
- 2,947 sqft
 Single-Family Home
  Built in 1999
  0.65acre lot
 —— car garage
  $187/sqft
  Listed 4 months ago
Property Description
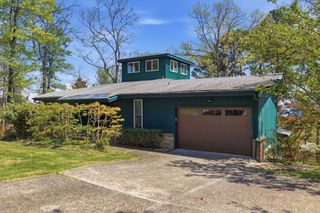
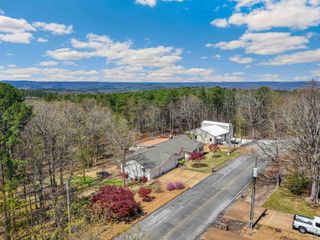
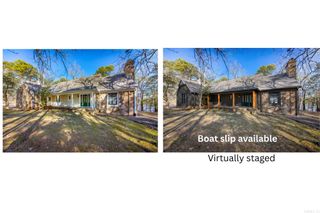
Welcome to effortless living on the 11th green of Mountain Ranch Golf Course! This beautiful one-level, all brick home offers the perfect blend of comfort, style, & low-maintenance—ideal for full-time living, or a second home near the lake. Inside, you’ll love the open, sprawling floorplan featuring gorgeous wood flooring, fresh paint throughout, new appliances, & stunning quartz countertops. The inviting living area is anchored by a beautiful stone fireplace, creating a warm & welcoming space for relaxing or entertaining. A den and separate office provide plenty of flexibility for guests, hobbies, or working from home. The oversized primary suite is a true retreat. Step into the screened-in room, overlooking the golf course offering the perfect spot to unwind after a day on the course or at the lake. Outside, you’ll find exceptional extras including a 24’ x 36’ detached garage with heat & air, a half bath, that is fully insulated and finished--ideal for a workshop, storage, or recreational space. There’s also a detached carport plus an RV hookup with electric, water, and sewer. This home has been meticulously maintained & comes mostly furnished. Come enjoy golf course living.
- Listing Status:
- Active
- Date Added:
- January 16, 2026
- Data Last Updated:
- May 25, 2026 at 5:00AM
- Listing Office:
- Landry Greers Ferry Lake Realty : 501-884-4663
- Listing Agent:
- Tammy Landry : 501-412-0182
- MLS ID:
- 26002690

- General: BrickPatioDeckScreened PorchOutside Storage AreaGutteringLawn SprinklerShopRV ParkingVideo Surveillance
- Style: Traditional
- Parking: GarageAuto Door OpenerFour Car or MoreGolf Cart Garage
- Roofing: Architectural Shingle
- General: One StoryCrawl Space
- Road/Access: Paved
- HOA Amenities: Swimming Pool(s)Tennis Court(s)SaunaPlaygroundClubhouseParty RoomPicnic AreaMarinaHot TubGolf CourseFitness/Bike TrailWater/SewerGarbagePrivate Roads218.85Monthly
- Golf: Mountain Ranch Golf Course
- County: Van Buren
- Restrictions: CovenantsBill of Assurance
- Utilities: Sewer-PublicWater-PublicElectric-Co-opGas-Propane/ButaneAll Underground
This listing courtesy of Tammy Landry , Landry Greers Ferry Lake Realty
Monthly Payment
- Principal & Interest $
- Property Taxes $
- Home Insurance $
- VA Funding Fee $