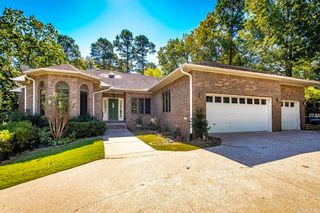
233 Rock Hill Road, Fairfield Bay, AR 72088
- 2 beds |
- 2 baths |
- 1,900 sqft
 Single-Family Home
  Built in 2007
  0.55acre lot
 —— car garage
  $152/sqft
  Listed 2 months ago
Property Description
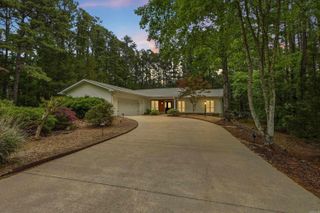
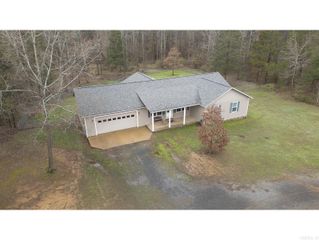
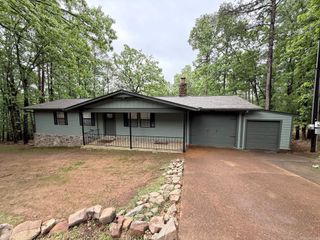
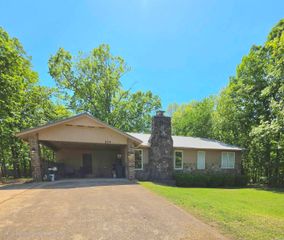
CUSTOM GOLF COURSE HOME on 2 replatted lots, on Indian Hills Golf course #15. The 1900 sq. ft. open floor plan is spacious with Pella windows to give natural light, & a view of the golf course! Large open kitchen has slate countertops, Alder wood cabinets, dbl. wall ovens, surface range, & LOTS of storage!!! Relax in the living area by the woodburning fireplace on chilly days. The Master suite with large bathroom, plus Guest room is apart, with Bath #2. The 2-car garage also has a golf cart garage, AND a shop that is heated & Cooled. This space could easily function as a hobby room, office, workout area! Go upstairs to a floored attic for more storage, or convert it to more living space. Very energy efficient, plus there's back-up generator, just in case there is a power outage! You'll enjoy the large rear deck for viewing golfers & relaxing. The yard is beautifully landscaped with a water feature, flowering shrubs & trees (lenten rose, azaleas, lilacs, dogwoods, wisteria, apple trees, and more!!). The walk-in crawlspace gives easy access to plumbing, electric lines, ductwork, waterheater. This property has it all!! You can use of all Fairfield Bay Resort amenities!
- Listing Status:
- Active
- Date Added:
- March 9, 2026
- Data Last Updated:
- May 25, 2026 at 5:00AM
- Listing Office:
- Goodwin & Herman Associates Branch of Arkansas Mountain Real Estate : 501-884-4885
- Listing Agent:
- Fred Herman : 501-884-4885
- MLS ID:
- 26008894

- General: Metal/Vinyl SidingDeckPartially Fenced
- Style: Contemporary
- Parking: GarageTwo CarAuto Door OpenerGolf Cart GarageSide Entry
- Roofing: Composition3 Tab Shingles
- General: One StoryCrawl Space
- Road/Access: Paved
- HOA Amenities: Swimming Pool(s)Tennis Court(s)PlaygroundSecurityPicnic AreaMandatory FeeMarinaGolf CourseFitness/Bike Trail112.85Monthly
- Golf: Indian Hills
- County: Van Buren
- Restrictions: Min Rights Do Not ConveyCovenantsOrdinances
- Utilities: SepticWater-PublicElectric-Co-opGas-Propane/ButaneTV-CableTV-Satellite DishTelephone-PrivateSome Util Avl-Not on Prop
This listing courtesy of Fred Herman , Goodwin & Herman Associates Branch of Arkansas Mountain Real Estate
Monthly Payment
- Principal & Interest $
- Property Taxes $
- Home Insurance $
- VA Funding Fee $