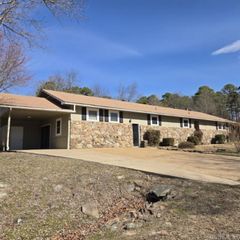
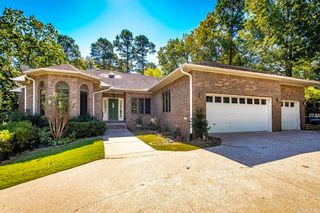
235 Robinhood Trail, Fairfield Bay, AR 72088
- 2 beds |
- 3 baths |
- 2,376 sqft
 Single-Family Home
  Built in 1980
  1.03acre lot
 —— car garage
  $126/sqft
  Listed 26 days ago
Property Description
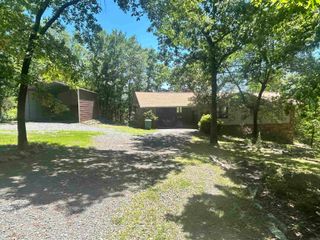
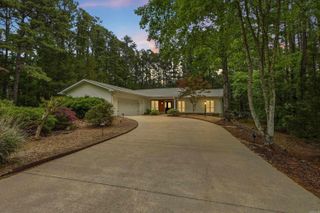
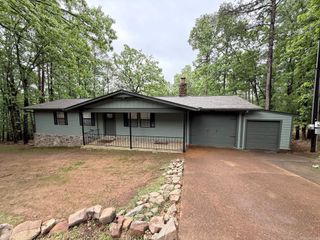
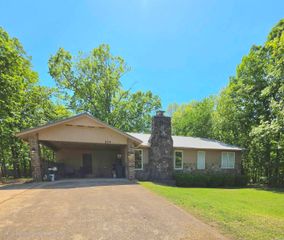
Welcome to your peaceful retreat in beautiful Fairfield Bay! Nestled among the trees on a quiet street, this beautifully updated home sits on over an acre and offers privacy with easy access to outdoor recreation—just minutes from Tee Pee boat launch and Greers Ferry Lake. Inside, you’ll find tasteful updates including granite countertops, newer appliances, high-end refrigerator, updated flooring, and refreshed bathrooms. The spacious layout features large walk-in closets, a cozy stone fireplace, and a heated and cooled sunroom overlooking the wooded backdrop. Enjoy outdoor living with a screened-in porch, perfect for entertaining. A fenced area is ideal for pets, plus a storage building adds convenience. With a new roof in 2022 and numerous updates throughout, including a new insulated garage overhead door. This move-in-ready home is perfect as a full-time residence or weekend getaway in one of Arkansas’s premier lake communities. Residents enjoy golf, hiking, biking trails, atv/utv trails, marina access, and resort-style amenities Fairfield Bay is known for, making this a true escape with everyday comfort. Option to purchase some furnishings. See Agent remarks for updates.
- Listing Status:
- Active
- Date Added:
- April 29, 2026
- Data Last Updated:
- May 25, 2026 at 5:00AM
- Listing Office:
- Landry Greers Ferry Lake Realty : 501-884-4663
- Listing Agent:
- Tammy Landry : 501-412-0182
- MLS ID:
- 26017045

- General: WoodScreened PorchPartially FencedOutside Storage AreaGutteringChain Link
- Style: Ranch
- Parking: GarageParking PadsOne CarAuto Door Opener
- Roofing: Architectural Shingle
- General: One StoryCrawl Space
- Road/Access: Paved
- HOA Amenities: Swimming Pool(s)Tennis Court(s)SaunaPlaygroundClubhousePicnic AreaMandatory FeeMarinaHot TubGolf CourseFitness/Bike TrailWater/SewerGarbagePrivate Roads218.85Monthly
- Golf: Indian Hills
- County: Van Buren
- Restrictions: CovenantsBill of Assurance
- Utilities: SepticWater-PublicElectric-Co-op
This listing courtesy of Tammy Landry , Landry Greers Ferry Lake Realty
Monthly Payment
- Principal & Interest $
- Property Taxes $
- Home Insurance $
- VA Funding Fee $