405 Grand Isle Drive, Fairfield Bay, AR 72088
- 4 beds |
- 6 baths |
- 4,055 sqft
 Single-Family Home
  Built in 2008
  1.02acre lot
 —— car garage
  $311/sqft
  Listed 4 months ago
Property Description
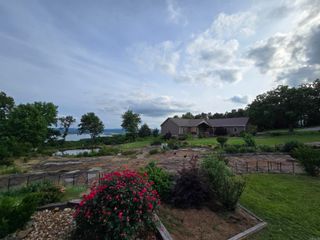
Experience the pinnacle of lakefront luxury in this furnished masterfully crafted home, designed with meticulous attention to every detail. Enjoy the ultimate waterfront lifestyle, a deeded boat slip in Grand Isle Dock—featuring a new lift for your convenience is also available for purchase. Custom alder wood cabinetry graces the kitchen & bathrooms. Imported Brazilian interior doors & a striking custom-built mahogany front entrance welcome you in style. Two primary suites offer privacy & comfort, while a bonus room upstairs serves perfectly as a den, home theater, or bedroom. The existing half-bath can be easily expanded to a full bath. Enjoy high-end appliances, including a built-in Miele coffee machine. The walk-in wine cellar is temperature controlled—a Wine Connoisseur's dream. Every interior wall is insulated for superior quiet & energy efficiency, 2 lifetime warranty water heaters ensure a worry-free experience. Oversized two-car garage plus a separate attached garage/workshop. Enjoy comfort & efficiency w/ the brand new dual zone geothermal HVAC unit. New high-end composite decking & railing. See Agent remarks. Relax & entertain overlooking Greers Ferry Lake.
- Listing Status:
- Active
- Date Added:
- December 29, 2025
- Data Last Updated:
- May 25, 2026 at 5:00AM
- Listing Office:
- Landry Greers Ferry Lake Realty : 501-884-4663
- Listing Agent:
- Tammy Landry : 501-412-0182
- MLS ID:
- 25050017

- General: BrickPatioOutside Storage AreaGutteringBoat DockCovered Patio
- Style: Built to Suit
- Parking: GarageThree CarAuto Door Opener
- Roofing: Architectural Shingle
- General: One StoryCrawl Space
- Road/Access: Paved
- HOA Amenities: Swimming Pool(s)Tennis Court(s)SaunaPlaygroundClubhouseParty RoomPicnic AreaMarinaHot TubGolf CourseFitness/Bike TrailWater/SewerGarbagePrivate Roads218.85Monthly
- Golf: Indian Hills
- County: Cleburne
- Restrictions: Bill of AssuranceCovenants
- Utilities: Sewer-PublicElectric-Co-opGas-Propane/ButaneTelephone-PrivateAll Underground
This listing courtesy of Tammy Landry , Landry Greers Ferry Lake Realty
Monthly Payment
- Principal & Interest $
- Property Taxes $
- Home Insurance $
- VA Funding Fee $

 New - 3 days ago