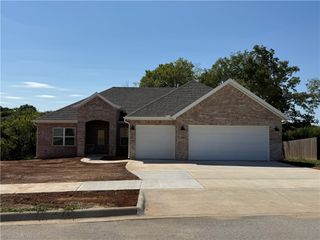
11160 Waterleaf Lane, Farmington, AR 72730
- 4 beds |
- 2 baths |
- 2,042 sqft
 Single-Family Home
  Built in 2007
  0.25acre lot
 —— car garage
  $189/sqft
  Listed 1 month ago
Property Description
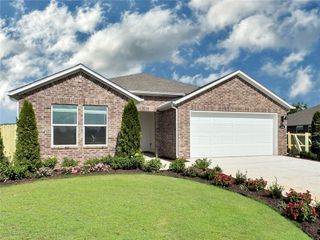
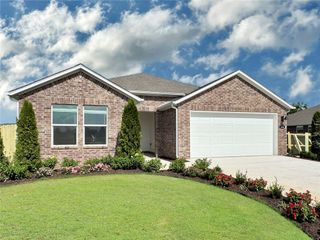
This beloved home is beautifully maintained. 4-bedroom, 2-bath home featuring 2,042 sq ft and a desirable split-bedroom floor plan. Located on a spacious corner lot in a quiet, established neighborhood, this home offers comfortable living with thoughtful updates throughout. The kitchen features granite countertops, while wood laminate and tile flooring provide durability and style. The livingroom has a full wall of built in shelves, cabinets and a fireplace. The heated and cooled garage offers flexibility for parking, hobbies, a workshop, or additional storage. Outside, the fully fenced backyard is made for entertaining with an extended patio and a separate workshop/outbuilding for projects, tools, or storage. Sprinkler systems in both the front and back yards make maintaining the lawn convenient. With its spacious layout, versatile garage, workshop, fenced yard, and inviting outdoor living space, this home offers comfort and functionality in a well-established setting.
- Listing Status:
- Active
- Date Added:
- September 3, 2026
- Data Last Updated:
- October 5, 2026 at 5:18AM
- Listing Office:
- Collier & Associates : 479-274-0662
- Contact:
- 479-799-1638
- MLS ID:
- 1360898
- General: Concrete DrivewayOutbuildingWorkshop
- Other Structures: OutbuildingWorkshopPatioCovered
- Pool: None
- Parking: AttachedGarageGarage Door Opener
- Roofing: ArchitecturalShingle
- Windows: Blinds
- General: BrickMasonite1Slab
- Road/Access: Public Road
- HOA Amenities: Other25.0Annually
- Originating MLS: ARKMLS_NWA
- School District: Prairie Grove
- County: Washington
- Zoning: ANNEXED TO CITY OF FARMINGTON FOR 2008 & FOLLOWING YEARS PER OR NO. 2007-19760-03400-000
- View: View
- Fencing: Back YardPrivacyWood
- Utilities: Cable AvailableElectricity AvailablePhone AvailableSewer AvailableWater AvailableRecycling Collection
- Water: Public
- Source: ARKMLS_NWA
This listing courtesy of Collier & Associates
Monthly Payment
- Principal & Interest $
- Property Taxes $
- Home Insurance $
- VA Funding Fee $


 New - 3 days ago