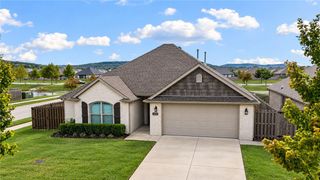
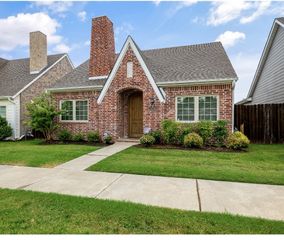
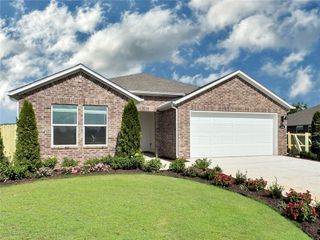
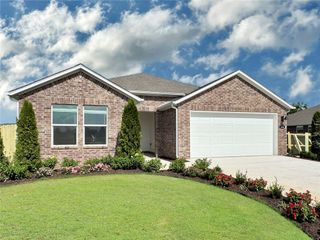
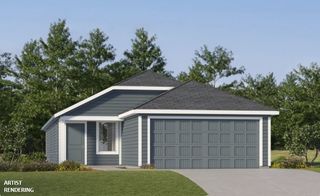
11199 Bear Drive, Farmington, AR 72730
- 3 beds |
- 2 baths |
- 1,754 sqft
 Single-Family Home
  Built in 2004
  10,433sqft lot
 —— car garage
  $188/sqft
  Listed 23 days ago
Property Description
Offering $5000.00 In Flex Cash. Beautiful, well-maintained home in Valley View! This property offers a spacious yard and a smart split floor plan with a large open living area featuring custom built-ins and a high ceiling. Enjoy your morning coffee on the covered, fenced-in back porch, complete with a gas line ready for your grill. Exterior highlights include a brick façade with a stone entryway, irrigation system, vinyl windows, and a central vacuum setup already in place. Inside, the oversized laundry room provides excellent storage and workspace. The primary suite is truly impressive—huge bathroom with a jetted tub, walk-in shower, and a generous walk-in closet. Refrigerator, washer, dryer, and hot tub convey. New roof installed September 2026. This home blends comfort, quality, and thoughtful upgrades throughout—an exceptional find in Valley View.
- Listing Status:
- Active
- Date Added:
- September 12, 2026
- Data Last Updated:
- October 5, 2026 at 6:17AM
- Listing Office:
- Exit Realty Harper Carlton Group : 479-372-6246
- Contact:
- 479-200-4169
- MLS ID:
- 1361666
- General: Concrete DrivewayHot Tub
- Other Structures: ScreenedCovered
- Pool: None
- Parking: AttachedGarageGarage Door Opener
- Roofing: ArchitecturalShingle
- Windows: Blinds
- General: BrickVinyl Siding1Slab
- Road/Access: Shared
- HOA Amenities: Association Management150.0Annually
- Originating MLS: ARKMLS_NWA
- School District: Prairie Grove
- County: Washington
- Zoning: ANNEXED TO CITY OF FARMINGTON FOR 2008 & FOLLOWING YEARS PER OR NO. 2007-19760-03554-000
- Fencing: Back YardMetal
- Utilities: Electricity AvailableNatural Gas AvailableSewer AvailableWater Available
- Water: Public
- Sewer: Public Sewer
- Source: ARKMLS_NWA
This listing courtesy of Exit Realty Harper Carlton Group
Monthly Payment
- Principal & Interest $
- Property Taxes $
- Home Insurance $
- VA Funding Fee $

 New - 3 days ago