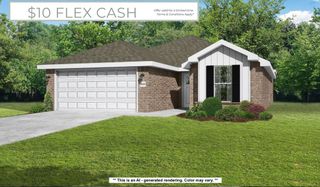
11242 Club House Parkway, Farmington, AR 72730
- 4 beds |
- 2 baths |
- 2,070 sqft
 Single-Family Home
  Built in 2003
  0.28acre lot
 —— car garage
  $193/sqft
  Listed 21 days ago
Property Description
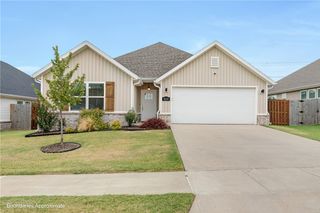
Elegant four-bedroom, two-bathroom residence situated along the cart path of the former Valley View golf course, offering a pleasant and scenic view. This all-brick, single-level home features a three-car garage and is presented in move-in-ready condition. The split-bedroom floor plan includes spacious closets and ample storage throughout. The kitchen offers abundant cabinetry, a pantry closet, granite countertops, a gas range, and a stainless-steel refrigerator. The home is further enhanced by tall ceilings, a corner fireplace in the living room, and an open, airy atmosphere with generous windows that provide excellent natural light. The primary bathroom features the desirable “Dallas” layout, with two walk-in closets positioned on either side of the whirlpool tub. The roof was replaced in 2026, providing added assurance for homeowners’ insurance qualification. Immaculately maintained and ready for its next owner, this property offers an inviting back patio ideal for outdoor dining and enjoying the view.
- Listing Status:
- Active
- Date Added:
- July 30, 2026
- Data Last Updated:
- August 20, 2026 at 12:19PM
- Listing Office:
- Lindsey & Associates Inc : 479-521-6611
- Contact:
- mhaguewood@lindsey.com
- MLS ID:
- 1356575
- General: Concrete Driveway
- Other Structures: PorchPatioCovered
- Pool: None
- Parking: AttachedGarageGarage Door Opener
- Roofing: ArchitecturalShingle
- Windows: Double Pane WindowsVinylBlinds
- General: BrickRock1Slab
- Road/Access: Public RoadSharedGolf Course
- HOA Amenities: Monthly
- Originating MLS: ARKMLS_NWA
- School District: Prairie Grove
- County: Washington
- Zoning: Lot 71S03-T15-R31South Club House Estates760-03692-000
- Fencing: None
- Utilities: Cable AvailableElectricity AvailableNatural Gas AvailableSewer AvailableWater Available
- Water: Public
- Source: ARKMLS_NWA
This listing courtesy of Lindsey & Associates Inc
Monthly Payment
- Principal & Interest $
- Property Taxes $
- Home Insurance $
- VA Funding Fee $

 New - 2 days ago