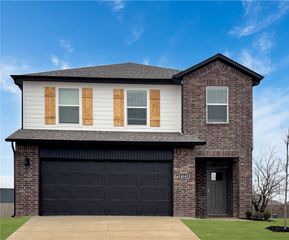
542 N Greylag Way, Farmington, AR 72730
- 3 beds |
- 2 baths |
- 1,655 sqft
 Single-Family Home
  Built in 2020
  0.26acre lot
 —— car garage
  $199/sqft
  Listed 11 days ago
Property Description
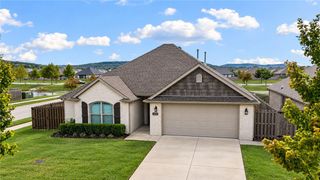
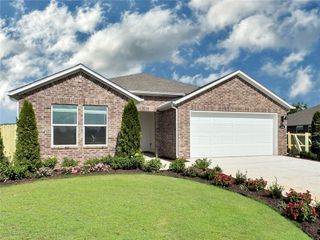
Step into this modern, 1-level all brick home that is move-in ready! As soon as you enter this 3 bedroom home, you'll notice the flood of natural light streaming into the home, as well as the cozy gas fireplace-- the focal point of the living room. The sleek, low maintenance finishes include leathered granite counters, laminate wood floors, and stainless steel appliances. The primary suite offers a serene escape with vaulted ceilings accented by wooden beams, a dual-head oversized shower, & spacious dual-sink vanity. The attention to quality is seen in the wood molding accents & handmade cabinets. Enjoy all 4 seasons in your new home- established garden beds are ready for your Spring planting, the extended paved patio is the perfect place to watch the Hogs on TV, the fully-fenced backyard is your summer destination & winters are best enjoyed curled up around the fireplace. Buyers can enjoy $5,000 seller paid closing costs + capitalize on the $3,000 preferred lender credit + a $0 down RD loan. Fridge conveys!
- Listing Status:
- Active
- Date Added:
- September 23, 2026
- Data Last Updated:
- October 5, 2026 at 1:18AM
- Listing Office:
- McMurray and Associates Real Estate : 479-751-8654
- Contact:
- 479-751-8654
- MLS ID:
- 1362665
- General: Concrete Driveway
- Other Structures: PatioCovered
- Pool: None
- Parking: AttachedGarageGarage Door Opener
- Roofing: AsphaltShingle
- Windows: Double Pane WindowsBlinds
- General: Brick1Slab
- Road/Access: Public RoadShared
- HOA Amenities: See Agent200.0Annually
- Originating MLS: ARKMLS_NWA
- School District: Farmington
- County: Washington
- Zoning: Lot 46 of Goose Creek Village760-04110-000
- Fencing: Back YardPrivacyWood
- Utilities: Electricity AvailableNatural Gas AvailableSewer AvailableWater AvailableRecycling Collection
- Water: Public
- Sewer: Public Sewer
- Source: ARKMLS_NWA
This listing courtesy of McMurray and Associates Real Estate
Monthly Payment
- Principal & Interest $
- Property Taxes $
- Home Insurance $
- VA Funding Fee $

 New - 21 hours ago