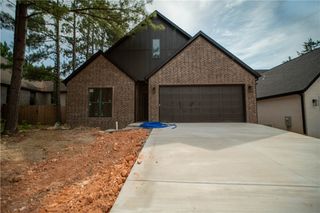
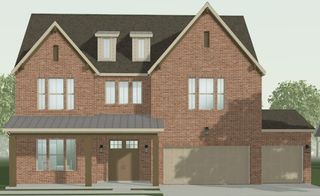
1038 N Lakeside Drive, Fayetteville, AR 72701
- 4 beds |
- 4 baths |
- 3,022 sqft
 Single-Family Home
  Built in 2021
  10,019sqft lot
 —— car garage
  $255/sqft
  Listed 13 days ago
Property Description
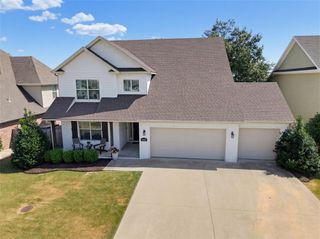
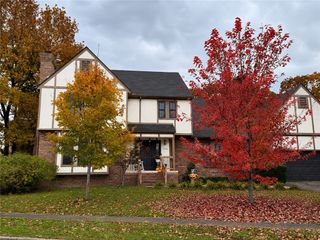
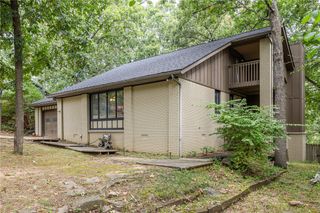
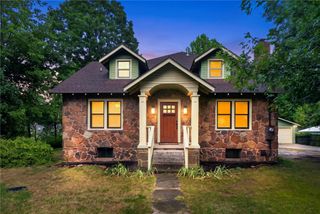
Exquisite contemporary home in the desirable Jackson Heights Subdivision! Thoughtful design perfectly balances everyday comfort with modern luxury. Stylish hardwood flooring and contemporary fixtures run throughout, while abundant windows and large sliding glass doors flood every room with natural light providing breathtaking panoramic views of Old Main and unforgettable sunsets. Gourmet kitchen offers premium stainless steel appliances, custom cabinetry and massive center island great for casual dinners or hosting gatherings. Spacious bedrooms with two separate primary suites, each complete with a private bathroom features elegant custom tile work and freestanding soaking tubs. Property backs up to a serene, mature wooded area producing a peaceful retreat with built-in privacy. Located in the heart of Fayetteville, just moments from Root Elementary School, local parks, and scenic outdoor trails. Quick access to the best shopping, dining, and everything Northwest Arkansas has to offer. Must see this one today!
- Listing Status:
- Active
- Date Added:
- August 7, 2026
- Data Last Updated:
- August 20, 2026 at 1:18PM
- Listing Office:
- Keller Williams Market Pro Realty : 479-718-2800
- Contact:
- 479-668-4545
- MLS ID:
- 1357854
- General: Concrete Driveway
- Style: Contemporary
- Other Structures: BalconyDeckPatio
- Pool: None
- Parking: AttachedGarage
- Roofing: AsphaltShingle
- Windows: Double Pane WindowsVinyl
- General: BrickMasoniteRock3BlockSlab
- Road/Access: Public Road
- HOA Amenities: Monthly
- Originating MLS: ARKMLS_NWA
- School District: Fayetteville
- County: Washington
- Zoning: Part of Lots 54 and 55in Jackson Heights Addition to the City of FayettevilleWashington CountyArkansas765-06994-000
- Fencing: None
- Utilities: Cable AvailableElectricity AvailableNatural Gas AvailableHigh Speed Internet AvailablePhone AvailableSewer AvailableWater Available
- Water: Public
- Sewer: Public Sewer
- Source: ARKMLS_NWA
This listing courtesy of Keller Williams Market Pro Realty
Monthly Payment
- Principal & Interest $
- Property Taxes $
- Home Insurance $
- VA Funding Fee $