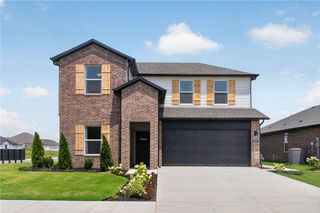
1140 S Oxbow Way, Fayetteville, AR 72704
- 3 beds |
- 3 baths |
- 1,976 sqft
 Single-Family Home
  Built in 2013
  6,517sqft lot
 —— car garage
  $170/sqft
  Listed 7 days ago
Property Description
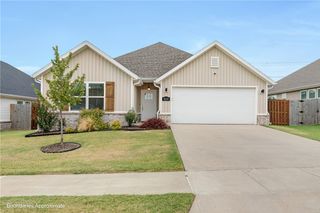
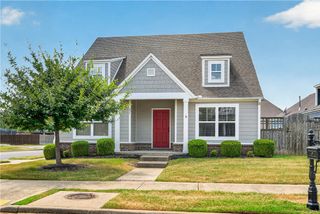
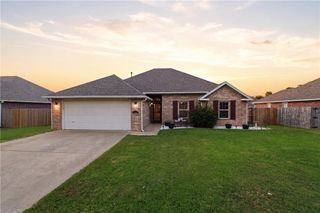
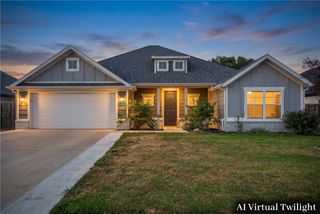
This 2013-built Craftsman in Fayetteville's Coves neighborhood offers 1,976 square feet of thoughtfully designed living space, with three bedrooms, two-and-a-half baths, and a versatile bonus room to fit your needs. The open interior features granite countertops, a pantry, and generous walk-in closets, while wood, tile, and carpet flooring add warmth throughout. Step outside to a private, fenced patio, ideal for relaxing or entertaining, all set on a level, irregular-shaped lot within the neighborhood. A two-car attached garage provides ample storage and parking. Brick skirting and vinyl siding lend timeless curb appeal, complemented by an architectural shingle roof and double-pane vinyl windows. Located near I-49, U of A, shopping, and restaurants in a well-established subdivision, this home blends comfort, efficiency, and craftsman charm in a fantastic Fayetteville location. Tenant occupied. Seller stipulates that tenant be allowed to stay for 6 months post closing at $2,000/month.
- Listing Status:
- Active
- Date Added:
- August 13, 2026
- Data Last Updated:
- August 20, 2026 at 7:19AM
- Listing Office:
- Limbird Real Estate Group : 855-755-7653
- Contact:
- 855-755-7653
- MLS ID:
- 1358681
- General: Concrete Driveway
- Style: Craftsman
- Other Structures: PorchPatio
- Pool: None
- Parking: AttachedGarageGarage Door Opener
- Roofing: ArchitecturalShingle
- Windows: Double Pane WindowsVinylBlinds
- General: Vinyl Siding2Slab
- Road/Access: Public Road
- HOA Amenities: See Agent120.0Annually
- Originating MLS: ARKMLS_NWA
- School District: Fayetteville
- County: Washington
- Zoning: Lot 49The Coves Ph IWashington CountyAR765-29295-000
- Fencing: Back Yard
- Utilities: Cable AvailableElectricity AvailableSewer AvailableWater Available
- Water: Public
- Sewer: Public Sewer
- Source: ARKMLS_NWA
This listing courtesy of Limbird Real Estate Group
Monthly Payment
- Principal & Interest $
- Property Taxes $
- Home Insurance $
- VA Funding Fee $

 New - 2 days ago