13835 Coop Road, Fayetteville, AR 72704
- 4 beds |
- 3 baths |
- 2,956 sqft
 Single-Family Home
 Built in 2026
 1.15acre lot
 —— car garage
 $260/sqft
 Listed 1 month ago
Property Description
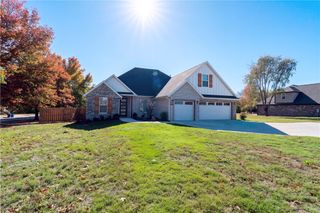
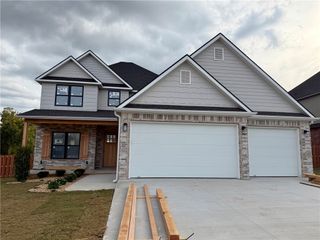
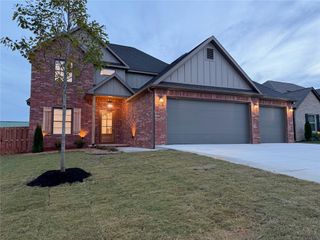
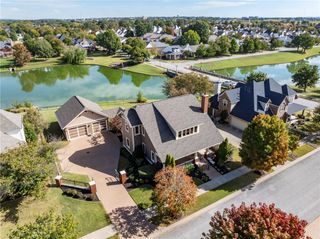
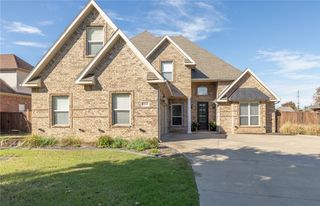
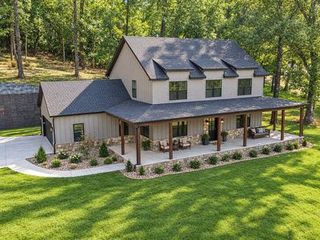
Beautiful new construction featuring the Walker Plan in Allen Meadows in Tontitown! Situated on a spacious 1.15-acre lot, this thoughtfully designed two-story home offers 4 bedrooms, 3 bathrooms, and an open floor plan ideal for everyday living and entertaining. The spacious eat-in kitchen connects seamlessly to the inviting living area, while cabinetry throughout the home features soft-close doors and drawers. The primary suite features a freestanding tub, tiled shower, dual vanities, and two closets for ample storage. Additional bedrooms offer flexibility for guests or a home office. Enjoy outdoor living on the covered patio with a cozy fireplace, perfect for gatherings or quiet evenings. Photos are not of the actual home, but of a similar plan. The seller is offering $2,500 in closing costs, and $5,000 in lender credit is available.
- Listing Status:
- Active
- Date Added:
- October 8, 2026
- Data Last Updated:
- November 19, 2026 at 7:21AM
- Listing Office:
- Crawford Real Estate and Associates : 479-347-2041
- Contact:
- 479-347-2041
- MLS ID:
- 1364558
- General: Concrete Driveway
- Other Structures: Covered
- Parking: AttachedGarageGarage Door Opener
- Roofing: ArchitecturalShingle
- Windows: Blinds
- General: BrickConcrete2Slab
- Road/Access: Public Road
- HOA Amenities: Monthly
- Originating MLS: ARKMLS_NWA
- School District: Springdale
- County: Washington
- Zoning: Lot 9 Allen Meadow Estates S/D001-17154-001
- Fencing: None
- Utilities: Electricity AvailableNatural Gas AvailableSeptic AvailableWater Available
- Water: Public
- Sewer: Septic Tank
- Source: ARKMLS_NWA
This listing courtesy of Crawford Real Estate and Associates
Monthly Payment
- Principal & Interest $
- Property Taxes $
- Home Insurance $
- VA Funding Fee $