1524 N Hunter Drive, Fayetteville, AR 72701
- 4 beds |
- 3 baths |
- 3,448 sqft
 Single-Family Home
  Built in 1998
  5.61acre lot
 —— car garage
  $181/sqft
  Listed 3 months ago
Property Description
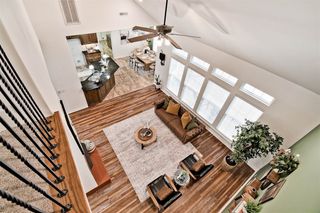
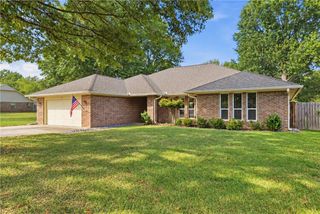
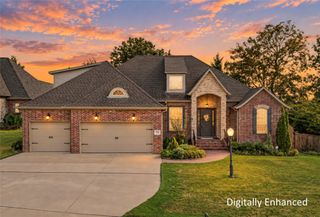
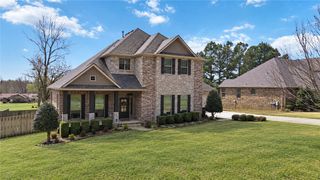
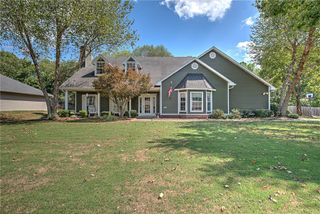
Secluded woodland retreat on 5.6 acres in East Fayetteville, architect-designed, custom-built, 1-owner post-and-beam home offers rare character, privacy, modern efficiency. Disguised by foliage yet minutes from shopping, dining, medical services, & schools. Low-E Pella windows allow natural light & wooded views, while vaulted wood ceilings, exposed beams, oak-mahogany-clad posts, native stone fireplaces, and custom built-ins add stylish warmth. Main level features open LR/FDR, sunroom, office/guest BR, primary suite, porch, pergola. Walkout lower level offers 2nd family room w/FP, 2 BRs, FB, and storage/gym space. Quality features: solid-core doors, insulated interior walls, solid wood/plywood construction, R-27 roof, dual HVAC, hot-water recirculation, fiber internet, solar panels reducing electric costs about 35%. Newer updates: 2026 30-year roof, upstairs HVAC, engineered hardwoods, new kitchen appliances. Seller is offering $10,000 towards Buyer or interest buydown! Don't wait! Make this home yours!!
- Listing Status:
- Active
- Date Added:
- June 24, 2026
- Data Last Updated:
- October 5, 2026 at 3:16AM
- Listing Office:
- Lindsey & Associates Inc : 479-521-6611
- Contact:
- mhaguewood@lindsey.com
- MLS ID:
- 1352808
- General: Concrete Driveway
- Style: Ranch
- Other Structures: DeckPatioStoneSee RemarksCoveredOther
- Pool: None
- Roofing: ArchitecturalShingle
- Windows: Blinds
- General: Vinyl Siding1Slab
- Road/Access: Public RoadShared
- HOA Amenities: Monthly
- Originating MLS: ARKMLS_NWA
- School District: Fayetteville
- County: Washington
- Zoning: Lot 8STR 07-16-295.6AFox Hunter Estates192-00912-000
- Fencing: Chain LinkMetalOtherPartialSee Remarks
- Utilities: Cable AvailableElectricity AvailableNatural Gas AvailableSeptic AvailableWater Available
- Water: Public
- Sewer: Septic Tank
- Source: ARKMLS_NWA
This listing courtesy of Lindsey & Associates Inc
Monthly Payment
- Principal & Interest $
- Property Taxes $
- Home Insurance $
- VA Funding Fee $