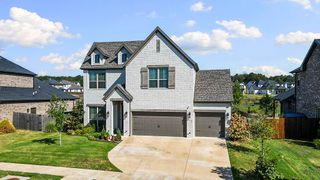
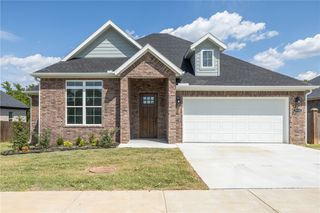
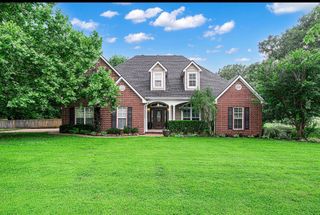
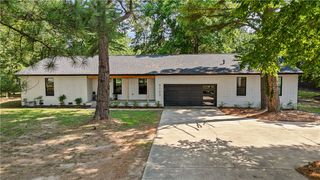
18578 Harmon Road, Fayetteville, AR 72704
- 3 beds |
- 3 baths |
- 2,306 sqft
 Single-Family Home
  Built in 1996
  4.51acre lot
 —— car garage
  $338/sqft
  Listed 2 months ago
Property Description
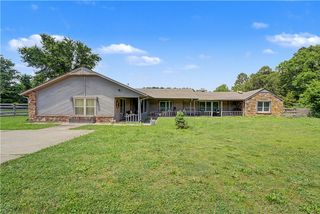
Seller offering $10,000 in Consessions and a Home Warranty! Experience the charm of country living in this 2,306 sq. ft. log cabin on 4.51 acres located in the desirable Springdale School District! This 3-bedroom, 3-bath home also features a versatile bonus flex space and an inviting open floor plan with soaring wood ceilings, a stunning stone wood stove, and abundant natural light. Outside, the fully gated, pipe-fenced property is ready for your hobby farm with a 32x60 shop featuring LED lighting, 220 wiring, RV hookup, and a wood stove. Additional 32x50 equipment and pasture barns provide ample storage and functionality. Enjoy peace of mind with a new roof installed in January 2022 and new roofs on all three outbuildings in 2026. Whether you’re looking for room to spread out, raise animals, or enjoy peaceful country living, this one-of-a-kind property offers the perfect blend of comfort, character, and functionality. Agent owned. Also listed as home and approx. 2 acres. Refer to MLS # 1358706.
- Listing Status:
- Active
- Date Added:
- August 1, 2026
- Data Last Updated:
- October 5, 2026 at 4:19AM
- Listing Office:
- Uptown Real Estate : 479-358-7999
- Contact:
- 417-850-1546
- MLS ID:
- 1356344
- General: Gravel DrivewayBarn(s)OutbuildingWorkshop
- Other Structures: Barn(s)OutbuildingWorkshopPorchDeckCovered
- Pool: None
- Parking: Attached CarportRV Access/Parking
- Roofing: ArchitecturalShingle
- Windows: Drapes
- General: Log SidingRock2Crawlspace
- Road/Access: Public Road
- HOA Amenities: Monthly
- Originating MLS: ARKMLS_NWA
- School District: Springdale
- County: Washington
- Zoning: PT NW NW 4.50 AC FURTHER DESCRIBED FROM 2015-27991 AS: PART OF THE NORTHWEST QUARTER OF THE NORTHWEST QUARTER OF SECTION 22T-17-NR-31-WWASHINGTON COUNTYARKANSASMORE PARTICULARLY DESCRIBED AS FOLLOWS: COMMENCING AT THE NORTHEAST CORNER OF TH E NO001-17223-000
- Fencing: Back YardFront YardMetalSplit Rail
- Utilities: Electricity AvailableFiber Optic AvailableNatural Gas AvailableSewer AvailableWater Available
- Water: Public
- Sewer: Public Sewer
- Source: ARKMLS_NWA
This listing courtesy of Uptown Real Estate
Monthly Payment
- Principal & Interest $
- Property Taxes $
- Home Insurance $
- VA Funding Fee $