219 W Lawson Street, Fayetteville, AR 72703
- 6 beds |
- 6 baths |
- 5,368 sqft
 Single-Family Home
  Built in 2024
  0.83acre lot
 —— car garage
  $447/sqft
  Listed 27 days ago
Property Description
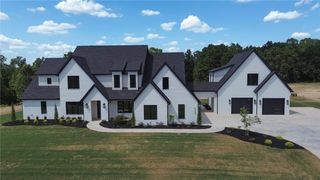
Experience modern luxury in this stunning 2024-built home in Fayetteville, offering 6 bedrooms, 5.5 bathrooms, and thoughtfully designed living space on 0.83 acres. Close to Wilson Park, Downtown Fayetteville, and the University of Arkansas. Inspired by coastal elegance and transitional architecture, this one-of-a-kind residence is filled with natural light, soaring ceilings, and an open-concept layout that creates an effortless flow for everyday living and entertaining. Expansive indoor and outdoor spaces provide the perfect setting for gathering with family and friends or simply enjoying the peaceful surroundings. A standout feature is the attached Casita, complete with its own private entrance and garage, offering endless possibilities as a guest house, multigenerational living space, private office, or income-producing rental. Ideally located in Fayetteville, this exceptional property blends sophisticated design, versatility, and modern comfort into a truly remarkable place to call home.
- Listing Status:
- Active
- Date Added:
- July 24, 2026
- Data Last Updated:
- August 20, 2026 at 7:19AM
- Listing Office:
- RE/MAX Associates, LLC : 479-684-5757
- Contact:
- 479-341-5526
- MLS ID:
- 1356399
- General: Concrete Driveway
- Style: Traditional
- Other Structures: PorchDeckCovered
- Parking: AttachedGarageGarage Door Opener
- Roofing: ArchitecturalMetalShingle
- Windows: Double Pane Windows
- General: BrickConcrete2Slab
- Road/Access: Public Road
- HOA Amenities: Monthly
- Originating MLS: ARKMLS_NWA
- School District: Fayetteville
- County: Washington
- Zoning: Parcel 765-34412-000 and 765-34413-000 Lot 3 and 4 Heartfield Estates Ph Subd Washington County765-34412-000
- Fencing: Back Yard
- Utilities: Cable AvailableElectricity AvailableNatural Gas AvailableWater Available
- Water: Public
- Source: ARKMLS_NWA
This listing courtesy of RE/MAX Associates, LLC
Monthly Payment
- Principal & Interest $
- Property Taxes $
- Home Insurance $
- VA Funding Fee $

 New - 1 day ago