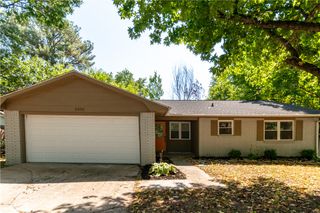
2383 S Ouachita Drive, Fayetteville, AR 72701
- 3 beds |
- 2 baths |
- 1,445 sqft
 Single-Family Home
  Built in 2024
  6,621sqft lot
 —— car garage
  $208/sqft
  Listed 16 days ago
Property Description
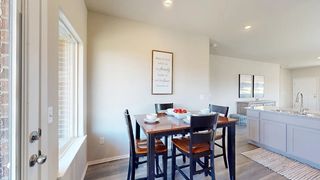
Better than new home under $300,000 with $7,500 in flex cash! This move-in-ready home already has the premium features builders charge extra for: 10-foot ceilings, luxury vinyl plank throughout, no carpet or tile for easy maintenance, added recessed lighting, and extra windows that flood every room with natural light. The open-concept kitchen is built for gathering with upgraded cabinetry, tile backsplash, granite countertops, walk-in pantry, oversized island with bar seating, and stainless-steel appliances. Refrigerator included! The split floor plan offers a private primary suite with an en suite bath, tiled walk-in shower, and walk-in closet. Two more bedrooms share a full bath. Custom window shades, privacy fencing, gutters, smart thermostat, and security system already installed. Sip your morning coffee on the covered front porch or unwind on the back patio, overlooking a private, fenced yard backing to green space. Neighborhood walking trails, plus quick access to the U of A, I-49, dining, and entertainment.
- Listing Status:
- Active
- Date Added:
- August 4, 2026
- Data Last Updated:
- August 20, 2026 at 12:19PM
- Listing Office:
- The Virtual Realty Group : 479-422-2935
- Contact:
- ryan@hogproperties.com
- MLS ID:
- 1357723
- General: Concrete Driveway
- Other Structures: PorchPatioCovered
- Parking: AttachedGarageGarage Door Opener
- Roofing: ArchitecturalShingle
- Windows: Blinds
- General: BrickVinyl Siding1Slab
- Road/Access: Public Road
- HOA Amenities: Monthly
- Originating MLS: ARKMLS_NWA
- School District: Fayetteville
- County: Washington
- Zoning: See Online765-34475-000
- Fencing: MetalPartialPrivacyWood
- Utilities: Cable AvailableElectricity AvailableFiber Optic AvailableNatural Gas AvailableSewer AvailableWater Available
- Water: Public
- Sewer: Public Sewer
- Source: ARKMLS_NWA
This listing courtesy of The Virtual Realty Group
Monthly Payment
- Principal & Interest $
- Property Taxes $
- Home Insurance $
- VA Funding Fee $

 New - 3 days ago