2512 N Crossover Road, Fayetteville, AR 72703
- 4 beds |
- 3 baths |
- 2,480 sqft
 Single-Family Home
  Built in 2026
  0.3acre lot
 —— car garage
  $295/sqft
  Listed 6 days ago
Property Description
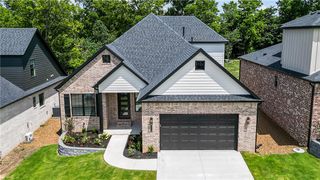
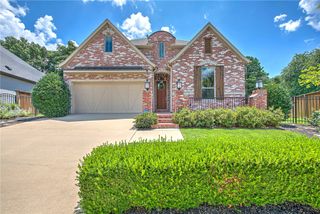
Welcome to the Swan plan, a beautifully designed move-in ready home offering 2,480 square feet of thoughtfully planned living space.The main level features an open-concept layout that's perfect for both everyday living and entertaining. The kitchen showcases beautiful stained cabinetry, a spacious island, and a huge walk-in pantry with plenty of storage.The private primary suite is conveniently located on the first floor and serves as a true retreat, complete with a luxurious ensuite featuring a freestanding soaking tub, a spacious walk-in shower, and an oversized walk-in closet that connects directly to the utility room for added convenience. An additional main-level bedroom and full bathroom provide the perfect space.Upstairs, you'll find a generous bonus room with a built-in desk. Two additional bedrooms and a full bathroom complete the second floor, offering plenty of space for family and guests.Outside, enjoy an outdoor fireplace & all the benefits of a brand-new home with gutters and blinds already included.
- Listing Status:
- Active
- Date Added:
- July 21, 2026
- Data Last Updated:
- July 27, 2026 at 12:21PM
- Listing Office:
- McMullen Realty Group : 479-544-9575
- MLS ID:
- 1355973
- General: Concrete Driveway
- Other Structures: Covered
- Parking: AttachedGarageGarage Door Opener
- Roofing: ArchitecturalShingle
- Windows: Blinds
- General: Brick2Slab
- Road/Access: Public Road
- HOA Amenities: Monthly
- Originating MLS: ARKMLS_NWA
- School District: Fayetteville
- County: Washington
- Zoning: LOT 4B PER LOT SPLIT OF LOTS 3-6 2020-14649 0.30 AC765-25918-001
- Fencing: None
- Utilities: Cable AvailableElectricity AvailableNatural Gas AvailableSewer AvailableWater Available
- Water: Public
- Source: ARKMLS_NWA
This listing courtesy of McMullen Realty Group
Monthly Payment
- Principal & Interest $
- Property Taxes $
- Home Insurance $
- VA Funding Fee $