2669 E Meandering Way, Fayetteville, AR 72701
- 4 beds |
- 4 baths |
- 2,990 sqft
 Single-Family Home
  Built in 1994
  0.29acre lot
 —— car garage
  $231/sqft
  Listed 2 months ago
Property Description
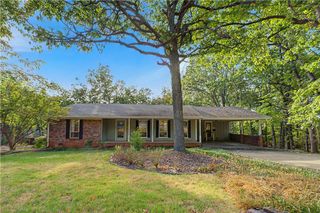
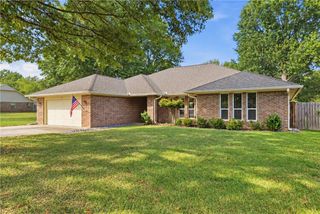
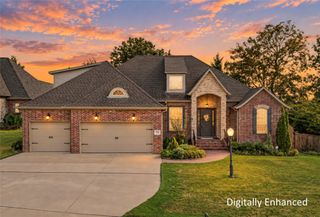
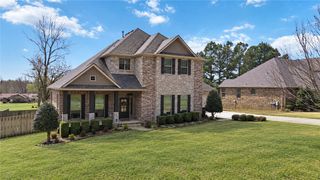
First time offered in 25 years! Meticulously maintained inside and out, this inviting home combines generous living spaces, thoughtful updates and an attractive price point in a desirable neighborhood. Major improvements include Hardie® Board siding in 2025 and a new main-level HVAC in 2026. The main level offers formal living and dining rooms, a fireside den, eat-in kitchen, sunroom and powder room. Upstairs, the oversized primary suite features a study area and spacious walk-in closet, plus three guest bedrooms—including one ensuite—and a hall bath. Step from the sunroom to outdoor entertaining space overlooking a large, fully fenced, tree-shaded backyard. Set on a generous corner lot with beautifully maintained landscaping, the home also offers an extra garage workshop/storage room and convenient access to Boardwalk amenities. Lovingly cared for and ready for its next chapter—come make it yours!
- Listing Status:
- Active
- Date Added:
- July 23, 2026
- Data Last Updated:
- October 5, 2026 at 5:18AM
- Listing Office:
- Lindsey & Associates Inc : 479-521-6611
- Contact:
- mhaguewood@lindsey.com
- MLS ID:
- 1355980
- General: Concrete Driveway
- Style: Traditional
- Other Structures: PatioCovered
- Pool: CommunityPool
- Parking: AttachedGarageGarage Door OpenerWorkshop in Garage
- Roofing: ArchitecturalShingle
- Windows: Double Pane WindowsBlinds
- General: BrickConcrete2Slab
- Road/Access: Public RoadShared
- HOA Amenities: Common AreasMaintenance GroundsMaintenance StructureSee Agent750.0Annually
- Originating MLS: ARKMLS_NWA
- School District: Fayetteville
- County: Washington
- Zoning: Lot 22Phase IIIBoardwalk S/D765-17908-000
- Fencing: Back YardPrivacyWood
- Utilities: Cable AvailableElectricity AvailableNatural Gas AvailablePhone AvailableSewer AvailableWater AvailableRecycling Collection
- Water: Public
- Sewer: Public Sewer
- Source: ARKMLS_NWA
This listing courtesy of Lindsey & Associates Inc
Monthly Payment
- Principal & Interest $
- Property Taxes $
- Home Insurance $
- VA Funding Fee $