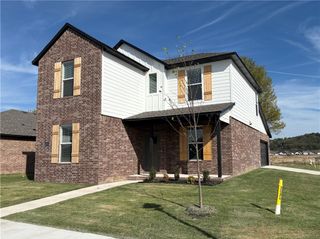
2763 N Chapel Drive, Fayetteville, AR 72704
- 4 beds |
- 3 baths |
- 2,386 sqft
 Single-Family Home
 Built in 2019
 6,817sqft lot
 —— car garage
 $189/sqft
 Listed 1 month ago
Property Description
This Hughmount Village home has a hidden room straight out of Harry Potter! Tucked behind what looks like an ordinary bookcase, a secret door opens to a finished space that was once attic storage and is now a Hogwarts-inspired library. Think private speakeasy, reading retreat, or the ultimate conversation piece when friends come over! The character continues on the main level, w 3 bedrooms and 2 bathrooms featuring custom paint & wallpaper that give the home a warm, styled feel rather than the cookie-cutter look of a spec home. The added sun porch is another favorite, with west-facing motorized shades to keep the afternoon sun at bay. It's a spot for your plants, or a dedicated hangout for your 4-legged family members. Upstairs, you'll find an additional bedroom, bathroom, spacious bonus room, and that one-of-a-kind hidden library. The garage is finished with epoxy floors and built-in cabinetry, while the backyard offers raised garden beds ready for vegetables, herbs or flowers.
- Listing Status:
- Active
- Date Added:
- October 7, 2026
- Data Last Updated:
- November 19, 2026 at 7:21AM
- Listing Office:
- Collier & Associates- Rogers Branch : 479-274-0977
- Contact:
- 479-236-0954
- MLS ID:
- 1364422
- General: Concrete Driveway
- Other Structures: PorchPatioCovered
- Pool: PoolCommunity
- Parking: AttachedGarage
- Roofing: ArchitecturalShingle
- Windows: Blinds
- General: BrickConcrete2Slab
- Road/Access: Public RoadShared
- HOA Amenities: Other600.0Annually
- Originating MLS: ARKMLS_NWA
- School District: Fayetteville
- County: Washington
- Zoning: ANNEXED TO CITY OF FAYETTEVILLE FOR 2020 & FOLLOWING YEARS PER CC 2019-14765-31892-000
- Fencing: Back YardPrivacyWood
- Utilities: Electricity AvailableNatural Gas AvailableSewer AvailableWater AvailableRecycling Collection
- Water: Public
- Source: ARKMLS_NWA
This listing courtesy of Collier & Associates- Rogers Branch
Monthly Payment
- Principal & Interest $
- Property Taxes $
- Home Insurance $
- VA Funding Fee $

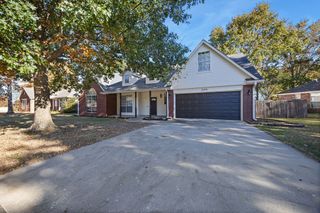
 New - 1 day ago