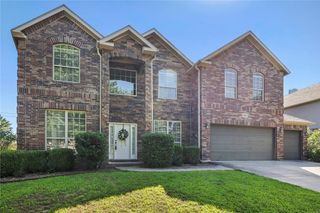
2865 Dorchester Drive, Fayetteville, AR 72703
- 4 beds |
- 4 baths |
- 4,900 sqft
 Single-Family Home
  Built in 2003
  0.77acre lot
 —— car garage
  $153/sqft
  Listed 1 month ago
Property Description
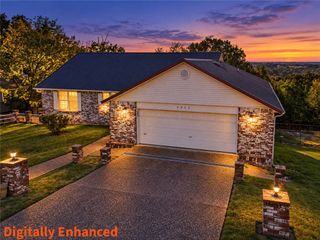
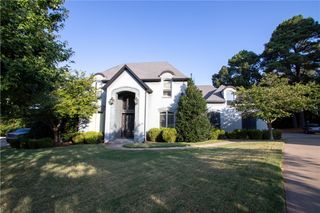
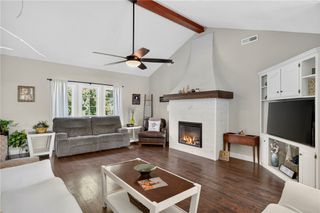
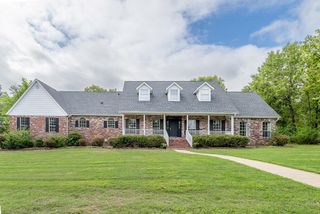
Designed for everyday living and memorable entertaining, this distinctive home blends space, character and versatility. Vaulted ceilings, crown molding, arched openings, built ins and three fireplaces create a refined custom feel. The well appointed kitchen features generous cabinetry and a central cooktop island, opening to multiple living spaces including a sunken great room and formal living room. A dedicated office with built ins offers a polished workspace, while the upstairs bonus area adds endless possibilities. The spacious primary suite provides direct patio access, and a covered outdoor living area overlooks the large backyard. Notable updates include a roof approximately 5–6 years old, two HVAC systems, two water heaters, new dishwasher and disposal, and a newer double oven, offering valuable improvements to many of the home's major systems. Near the Razorback Greenway, Washington Regional Hospital and I-49, this home pairs distinctive character with thoughtful updates and everyday convenience.
- Listing Status:
- Active
- Date Added:
- August 20, 2026
- Data Last Updated:
- October 5, 2026 at 4:19AM
- Listing Office:
- Sudar Group : 479-308-8380
- Contact:
- 417-846-3836
- MLS ID:
- 1358982
- General: Concrete Driveway
- Style: Traditional
- Other Structures: PorchDeckCovered
- Pool: None
- Parking: AttachedGarageGarage Door Opener
- Roofing: ArchitecturalShingle
- Windows: Double Pane WindowsBlinds
- General: BrickVinyl Siding2Crawlspace
- Road/Access: Public RoadShared
- HOA Amenities: Monthly
- Originating MLS: ARKMLS_NWA
- School District: Fayetteville
- County: Washington
- Zoning: Lot/Block 031/002Quail Creek Sub Ph IlWashington CountyParcel: 765-18555-000765-18555-000
- Fencing: Back YardPrivacyWood
- Utilities: Cable AvailableElectricity AvailableNatural Gas AvailablePhone AvailableSewer AvailableWater AvailableRecycling Collection
- Water: Public
- Sewer: Public Sewer
- Source: ARKMLS_NWA
This listing courtesy of Sudar Group
Monthly Payment
- Principal & Interest $
- Property Taxes $
- Home Insurance $
- VA Funding Fee $