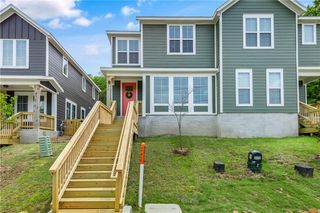
344 N Fletcher Avenue, Fayetteville, AR 72701
- 3 beds |
- 3 baths |
- 1,734 sqft
 Town Home
  Built in 2022
  3,920sqft lot
 —— car garage
  $317/sqft
  Listed 2 months ago
Property Description
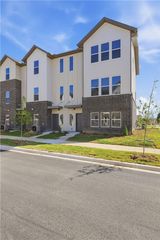
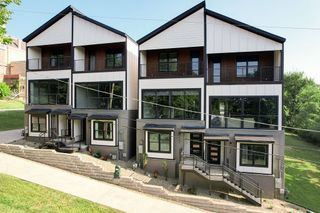
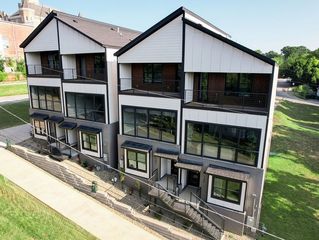
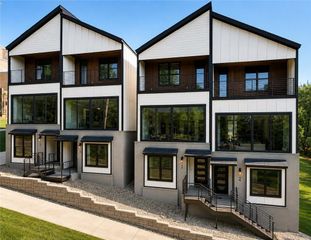
$10,000.00 paid by seller towards closing costs and additional $5,000in preferred lender credits!Live steps from the heartbeat of Fayetteville at 344 N Fletcher Ave. Built in 2022 with a clean architectural design, this 3-bedroom, 2.5-bath townhome offers 1,734 square feet of stylish, low-maintenance living just blocks from the University, the Square, and Dickson Street.The open layout is anchored by a sleek kitchen with custom cabinetry and quartz countertops that flow effortlessly into the main living space. The primary suite feels like a private retreat with a spa-inspired bath.Two carport spaces, durable, easy-care flooring, and true walkability to dining, entertainment, and trails make this home ideal for those who want convenience without sacrificing design. Downtown living, simplified and elevated.Washer, dryer, and refrigerator convey .Furnishings are negotiable with an acceptable offer.
- Listing Status:
- Active
- Date Added:
- July 12, 2026
- Data Last Updated:
- October 5, 2026 at 5:18AM
- Listing Office:
- Collier & Associates : 479-274-0662
- Contact:
- 479-530-5070
- MLS ID:
- 1355103
- General: Concrete Driveway
- Style: Traditional
- Other Structures: PorchPatioCovered
- Pool: None
- Parking: Detached CarportOther
- Roofing: ArchitecturalShingle
- Windows: Double Pane WindowsVinylBlindsDrapes
- General: Concrete2Slab
- Road/Access: Public Road
- HOA Amenities: Monthly
- Originating MLS: ARKMLS_NWA
- School District: Fayetteville
- County: Washington
- Zoning: Lot 5A of Summit West Subdivision765-08265-001
- Fencing: Back YardFencedPartial
- Utilities: Electricity AvailableNatural Gas AvailableSewer AvailableWater AvailableRecycling Collection
- Water: Public
- Sewer: Public Sewer
- Source: ARKMLS_NWA
This listing courtesy of Collier & Associates
Monthly Payment
- Principal & Interest $
- Property Taxes $
- Home Insurance $
- VA Funding Fee $