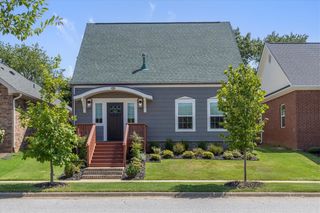
4003 W Starry Night View, Fayetteville, AR 72704
- 3 beds |
- 3 baths |
- 1,985 sqft
 Single-Family Home
  Built in 2019
  5,663sqft lot
 —— car garage
  $234/sqft
  Listed 18 days ago
Property Description
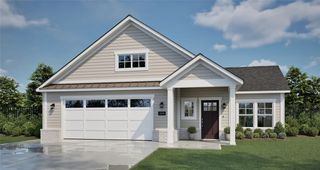
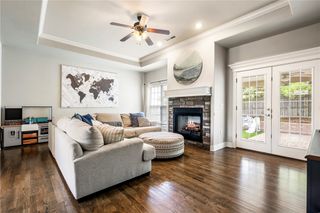
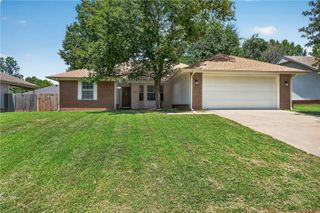
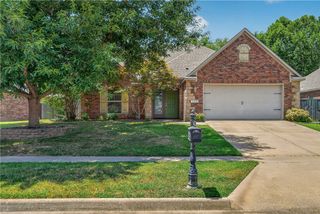
The Chicago Bungalow features all the modern conveniences while maintaining the old world charm. Relax on the spacious front porch, grill out on the private side covered patio with a custom pergola, or entertain family and friends in the custom-built fenced-in backyard. Upon entering you’ll experience the open concept with high ceilings spacious living space, and an eat-in kitchen with a beautiful, oversized island complete with granite counters and bar seating. The hallway features a half bath, a large pantry, and ends in the laundry room with access to heat and cooled garage by a mini-split h/c system. The split floor plan offers a spacious owner's suite downstairs complete with a large walk-in closet and an owner's bathroom with a walk-in shower. Upstairs boast a bonus room centrally located to the Two additional bedrooms and one full bathroom. This home is in like-new condition and won't last long. You will enjoy the privacy of the woods while you sit on the back porch. Custom Shades adorn the windows.
- Listing Status:
- Active
- Date Added:
- July 10, 2026
- Data Last Updated:
- July 29, 2026 at 2:17AM
- Listing Office:
- RE/MAX Associates, LLC : 479-684-5757
- MLS ID:
- 1355019
- General: Concrete Driveway
- Style: Historic/AntiqueWilliamsburg
- Other Structures: PorchPatioCovered
- Pool: None
- Parking: AttachedGarageGarage Door Opener
- Roofing: ArchitecturalShingle
- Windows: Double Pane WindowsENERGY STAR Qualified Windows
- General: Brick2Slab
- Road/Access: Public RoadShared
- HOA Amenities: Monthly
- Originating MLS: ARKMLS_NWA
- School District: Fayetteville
- County: Washington
- Zoning: Parcel # 765-28196-000 Lot 39A Oakbrooke Ph II Subd Washington County765-28196-000
- Fencing: None
- Utilities: Cable AvailableElectricity AvailableFiber Optic AvailableNatural Gas AvailablePhone AvailableSewer AvailableWater AvailableRecycling Collection
- Water: Public
- Sewer: Public Sewer
- Source: ARKMLS_NWA
This listing courtesy of RE/MAX Associates, LLC
Monthly Payment
- Principal & Interest $
- Property Taxes $
- Home Insurance $
- VA Funding Fee $

 New - 1 day ago