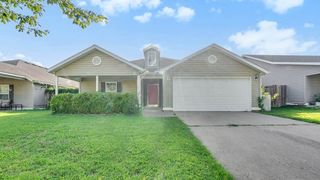
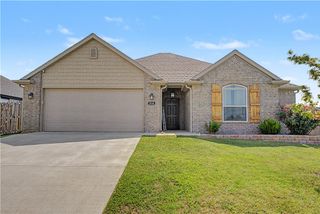
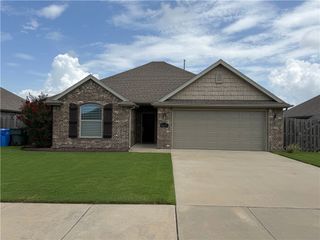
4430 W Anthem Drive, Fayetteville, AR 72704
- 3 beds |
- 2 baths |
- 1,351 sqft
 Single-Family Home
  Built in 2018
  7,797sqft lot
 —— car garage
  $241/sqft
  Listed 11 days ago
Property Description
WELCOME HOME! This beautiful 3-bedroom, 2-bathroom home is conveniently located near parks, schools, shopping, dining, I-49, and the University of Arkansas campus! From the covered front porch, you’ll find a bright & airy open-concept living room feat: tile flooring, crown molding, & a gas-log fireplace with a tile surround & mantel. Spacious L-shaped eat-in kitchen is ideal for everyday living & entertaining, offering white cabinetry, granite counters, tiled backsplash, stainless steel appliances, a center island with a raised breakfast bar, & ample prep space. The private primary suite feat: tray ceiling, walk-in closet, & ensuite bathroom with a dual-sink vanity. Two addt'l bedrooms & full guest bathroom provide flexibility for guests, family, or a home office. Outside, enjoy the covered back patio overlooking the fenced backyard, offering plenty of space to relax, entertain, or enjoy outdoor activities. BONUS: Washer, dryer, and refrigerator all convey! Don’t miss this opportunity to make it yours!
- Listing Status:
- Active
- Date Added:
- July 16, 2026
- Data Last Updated:
- July 27, 2026 at 3:18PM
- Listing Office:
- McNaughton Real Estate : 479-442-9099
- MLS ID:
- 1355565
- General: Concrete Driveway
- Other Structures: PatioCovered
- Parking: AttachedGarageGarage Door Opener
- Roofing: ArchitecturalShingle
- General: Brick1Slab
- Road/Access: Public RoadShared
- HOA Amenities: Other300.0Annually
- Originating MLS: ARKMLS_NWA
- School District: Fayetteville
- County: Washington
- Zoning: LOT 064 OF THE VILLAGES OF SLOANBROOKE PH 2 S/D OF WASHINGTON COUNTYAR S13-T16-R31 PARCEL:765-30597-000765-30597-000
- Fencing: Back YardPrivacyWood
- Utilities: Cable AvailableElectricity AvailableNatural Gas AvailableSewer AvailableWater Available
- Water: Public
- Sewer: Public Sewer
- Source: ARKMLS_NWA
This listing courtesy of McNaughton Real Estate
Monthly Payment
- Principal & Interest $
- Property Taxes $
- Home Insurance $
- VA Funding Fee $

 New - 2 days ago