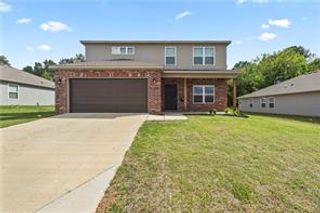
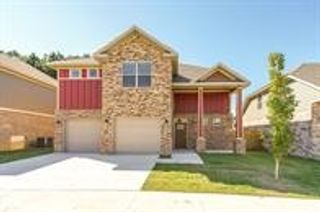
4460 W Bronco Drive, Fayetteville, AR 72704
- 4 beds |
- 5 baths |
- 2,240 sqft
 Single-Family Home
  Built in 2025
  4,356sqft lot
 —— car garage
  $228/sqft
  Listed 10 days ago
Property Description
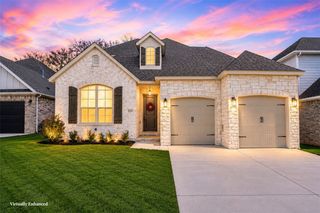
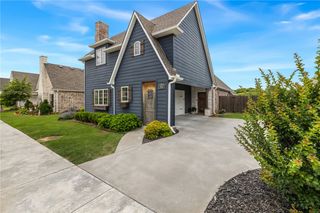
Nestled among a charming row of colorful two-story homes, this 4-bedroom, 4.5 bath residence offers exceptional comfort with each bedroom featuring its own private ensuite bathroom. The open-concept floor plan is designed for both everyday living and entertaining. The spacious kitchen is the heart of the home, showcasing an expansive quartz island, a striking designer backsplash, abundant cabinetry, and a generous walk-in pantry. Sliding doors off the dining area lead to a private patio, creating the perfect indoor-outdoor flow for relaxing or hosting guests. The inviting living room features beautiful engineered wood flooring and a cozy fireplace, while a convenient half bath serves the main living area. With modern finishes, and a prime location, this move-in ready home offers contemporary living at its finest.
- Listing Status:
- Active
- Date Added:
- July 17, 2026
- Data Last Updated:
- July 27, 2026 at 4:18PM
- Listing Office:
- Collier & Associates- Rogers Branch : 479-274-0977
- MLS ID:
- 1355851
- General: Concrete Driveway
- Other Structures: PorchBalcony
- Pool: None
- Parking: AttachedGarageGarage Door Opener
- Roofing: ArchitecturalShingle
- Windows: Double Pane WindowsVinylBlinds
- General: BrickConcrete2Slab
- Road/Access: Public Road
- HOA Amenities: Monthly
- Originating MLS: ARKMLS_NWA
- School District: Fayetteville
- County: Washington
- Zoning: Lot 234 of Towne West Subdivision765-34793-000
- Fencing: FencedPrivacyWood
- Utilities: Electricity AvailableNatural Gas AvailableSewer AvailableWater Available
- Water: Public
- Source: ARKMLS_NWA
This listing courtesy of Collier & Associates- Rogers Branch
Monthly Payment
- Principal & Interest $
- Property Taxes $
- Home Insurance $
- VA Funding Fee $