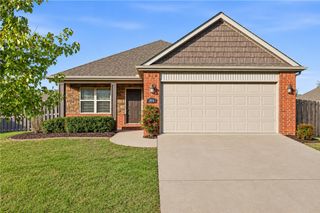
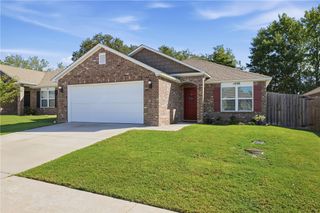
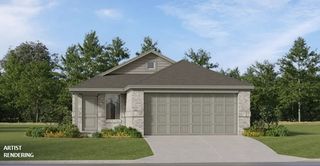
4547 Serviceberry Drive, Fayetteville, AR 72704
- 3 beds |
- 2 baths |
- 1,384 sqft
 Single-Family Home
 Built in 2011
 6,098sqft lot
 —— car garage
 $206/sqft
 Listed 1 month ago
Property Description
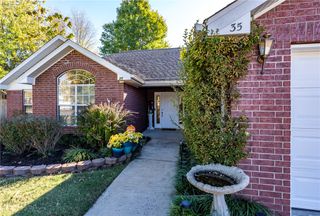
Great choice for First Time Homebuyers or growing families! Close to Schools and services and priced right, this adorable 3 bedroom, 2 bath home won't last long. Come see it as soon as possible! Many upgrades like real wood floors, new Range with double oven, 50 gal. HW heater, large private deck and more expand this offering. Master bedroom has a huge closet and the bath has a jetted tub plus separate shower. The living room has vaulted ceilings and a gas log fireplace. With space for family, the dining area is connected to an ample kitchen with a generous pantry. All appliances convey including a washer and dryer!! French doors open to a covered patio with a large deck extension. With Southern exposure the back of the house bathes in natural light. Beautifully landscaped backyard. Looking South, view the community greenspace, water retention pond and walking trail. Walking distance to a 5-acre park and walking trails. Easy access to I-49 and U of A.
- Listing Status:
- Active
- Date Added:
- October 19, 2026
- Data Last Updated:
- November 19, 2026 at 6:16AM
- Listing Office:
- Prime Real Estate and Development : 479-571-1515
- Contact:
- 479-841-7689
- MLS ID:
- 1365198
- General: Concrete Driveway
- Style: Traditional
- Other Structures: Covered
- Pool: None
- Parking: AttachedGarageGarage Door Opener
- Roofing: ArchitecturalShingle
- Windows: Double Pane WindowsVinylBlinds
- General: RockVinyl Siding1Slab
- Road/Access: Paved
- HOA Amenities: Common AreasMaintenance GroundsMaintenance StructureOther125.0Annually
- Originating MLS: ARKMLS_NWA
- School District: Fayetteville
- County: Washington
- Zoning: Lot 56Walnut Crossing SubdvS-T-R 24-16-31765-25822-000
- Fencing: PrivacyWood
- Utilities: Electricity AvailableNatural Gas AvailableSewer AvailableWater Available
- Water: Public
- Source: ARKMLS_NWA
This listing courtesy of Prime Real Estate and Development
Monthly Payment
- Principal & Interest $
- Property Taxes $
- Home Insurance $
- VA Funding Fee $

 New - 1 day ago