4590 W Croft Drive, Fayetteville, AR 72704
- 3 beds |
- 2 baths |
- 1,463 sqft
 Single-Family Home
  Built in 2018
  7,405sqft lot
 —— car garage
  $228/sqft
  Listed 8 days ago
Property Description
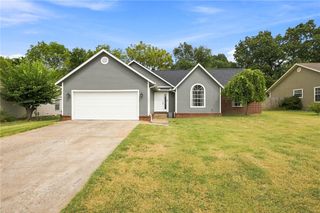
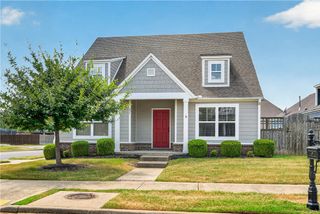
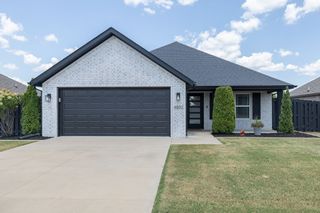
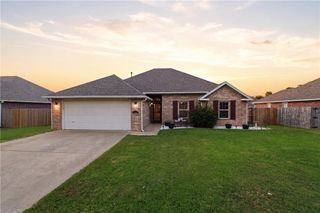
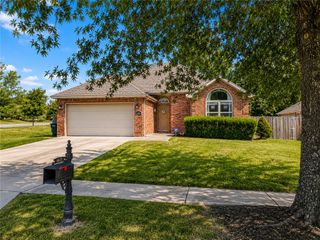
*$3,000 Lender Credit Available!* Welcome home to this charming, single-owner, beautifully crafted home that is priced to stand out! A 2018 Parade of Homes winner, this 3-bedroom, 2-bath all-brick home offers 1,400+ sq ft of thoughtfully designed living space in the desirable Villages of Sloanbrooke. The inviting open floor plan features a warm gas fireplace, crown molding, beautiful flooring, including new carpet throughout. You will love this spacious kitchen with granite countertops, center island, farmhouse sink, pantry and stainless-steel appliances. The split-bedroom layout provides privacy, with a spacious primary suite featuring a walk-in closet and private bath. Enjoy the covered patio with extended concrete and private, fenced backyard—perfect for relaxing or entertaining. Additional highlights include walk-in closets and abundant attic storage! Pre-inspected for added buyer confidence, this charming home offers an exceptional opportunity to own in Sloanbrooke. Welcome home!
- Listing Status:
- Active
- Date Added:
- August 12, 2026
- Data Last Updated:
- August 20, 2026 at 1:18PM
- Listing Office:
- Coldwell Banker Harris McHaney & Faucette-Rogers : 479-696-0600
- Contact:
- 479-696-0600
- MLS ID:
- 1358175
- General: Concrete Driveway
- Other Structures: Covered
- Pool: None
- Parking: AttachedGarage Door Opener
- Roofing: ArchitecturalShingle
- Windows: Blinds
- General: Brick1Slab
- Road/Access: Shared
- HOA Amenities: Monthly
- Originating MLS: ARKMLS_NWA
- School District: Fayetteville
- County: Benton
- Zoning: Lot 44The Villages of SloanbrookePhase llWashington County765-30577-000
- Fencing: Back YardPrivacyWood
- Utilities: Electricity AvailableNatural Gas AvailableSewer AvailableWater Available
- Water: Public
- Source: ARKMLS_NWA
This listing courtesy of Coldwell Banker Harris McHaney & Faucette-Rogers
Monthly Payment
- Principal & Interest $
- Property Taxes $
- Home Insurance $
- VA Funding Fee $

 New - 8 hours ago