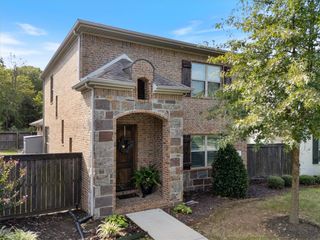
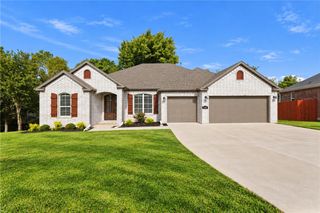
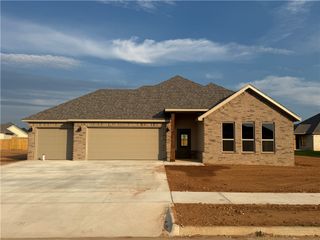
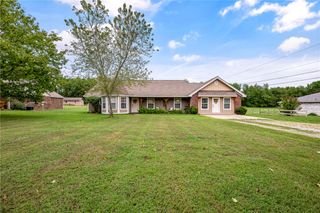
4846 W Wales Drive, Fayetteville, AR 72704
- 4 beds |
- 3 baths |
- 2,261 sqft
 Single-Family Home
  Built in 2017
  9,583sqft lot
 —— car garage
  $201/sqft
  Listed 15 days ago
Property Description
Awesome home in The Villages of Sloanbrooke! This home has a 3-car garage with epoxy flooring! Large enough for a truck!! Approximately 2261 square feet with 4 bedrooms, 2 and a half baths!!! Vaulted ceilings with beams in the living room! Amazing kitchen with great pantry space, and lots of cabinets and counter space! Bar area for chairs! Open floorplan with the kitchen overlooking the large living room with a gas fireplace! Fabulous Primary bedroom with walk in closet, dual sinks, separate tub and shower! Primary bedroom is separate from the secondary bedrooms. Utility room with overhead cabinets, cabinetry and a sink! Corner lot with a side gate for versatility! Bermuda grass! Taxes are estimate with homestead.
- Listing Status:
- Active
- Date Added:
- September 19, 2026
- Data Last Updated:
- October 5, 2026 at 2:19AM
- Listing Office:
- D.R. Horton Realty of Arkansas, LLC : 479-404-0134
- Contact:
- jlpartlow2@drhorton.com
- MLS ID:
- 1361434
- General: Concrete Driveway
- Style: Traditional
- Other Structures: Covered
- Pool: None
- Parking: AttachedGarageGarage Door Opener
- Roofing: ArchitecturalShingle
- Windows: Blinds
- General: Brick1Slab
- Road/Access: Public Road
- HOA Amenities: Association Management300.0Annually
- Originating MLS: ARKMLS_NWA
- School District: Fayetteville
- County: Washington
- Zoning: Lot 63 The Villages of Sloanbrooke765-30194-000
- Fencing: Back YardFencedPrivacyWood
- Utilities: Electricity AvailableNatural Gas AvailableSewer AvailableWater Available
- Water: Public
- Sewer: Public Sewer
- Source: ARKMLS_NWA
This listing courtesy of D.R. Horton Realty of Arkansas, LLC
Monthly Payment
- Principal & Interest $
- Property Taxes $
- Home Insurance $
- VA Funding Fee $

 New - 1 day ago