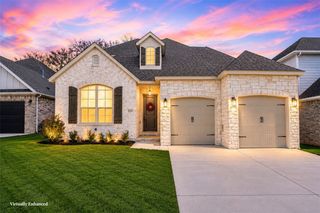
6048 W Quinn Street, Fayetteville, AR 72704
- 4 beds |
- 3 baths |
- 2,607 sqft
 Single-Family Home
  Built in 2022
  10,019sqft lot
 —— car garage
  $207/sqft
  Listed 10 days ago
Property Description
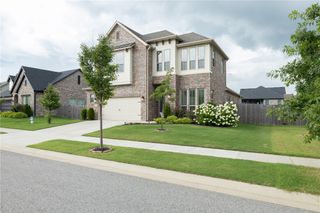
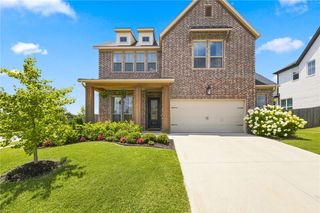
An opportunity to own builders model home on a large corner lot with gorgeous painted brick with darker trim and roof makes this home absolutely stunning! As you enter you're greeted by LVP flooring throughout the living spaces and a spectacular dining room perfect for family dinners. A large living area features a floor to ceiling brick fireplace surounded by windows for natural light that leads to the modern kitchen with white cabinets, granite counters and stainless appliances including a gas range. A large island with farmhouse sink makes entertaining a breeze in this home. Split floorplan with a vaulted ceiling primary with ensuite with dual vanities, jacuzzi, tile shower and walk-in-closet. Three more bedrooms on opposite side of home and a bathroom. The front bedroom could easily be an office if you work at home. Upstairs you will find a bonus with endless opportunities as well as full bathroom making this a perfecct teenagers dream room. Finish in the fenced backyard with raised gardens and covered patio.
- Listing Status:
- Active
- Date Added:
- July 17, 2026
- Data Last Updated:
- July 27, 2026 at 3:18PM
- Listing Office:
- The Virtual Realty Group : 479-422-2935
- MLS ID:
- 1355572
- General: Concrete Driveway
- Other Structures: Patio
- Pool: None
- Parking: AttachedGarageGarage Door Opener
- Roofing: ArchitecturalShingle
- Windows: Blinds
- General: Brick2Slab
- Road/Access: Public Road
- HOA Amenities: Monthly
- Originating MLS: ARKMLS_NWA
- School District: Farmington
- County: Washington
- Zoning: Lot 100 of Woodridge765-33117-000
- Fencing: Back YardPrivacyWood
- Utilities: Electricity AvailableNatural Gas AvailableSewer AvailableWater Available
- Water: Public
- Sewer: Public Sewer
- Source: ARKMLS_NWA
This listing courtesy of The Virtual Realty Group
Monthly Payment
- Principal & Interest $
- Property Taxes $
- Home Insurance $
- VA Funding Fee $

 New - 3 days ago