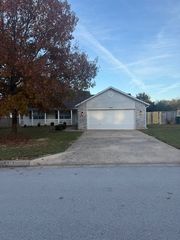
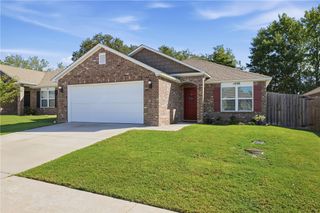
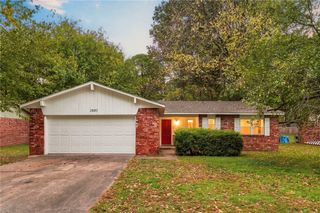
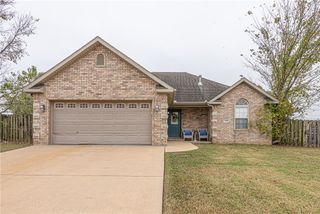
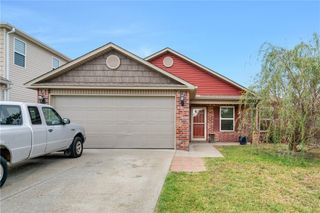
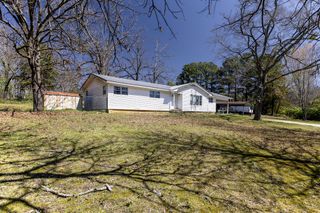
833 Eastview Drive, Fayetteville, AR 72701
- 3 beds |
- 2 baths |
- 1,302 sqft
 Single-Family Home
 Built in 1999
 6,499sqft lot
 —— car garage
 $207/sqft
 Listed 11 days ago
Property Description
This updated and well-maintained 3-bed, 2-bath, 1,302 sqft home sits on a quiet street, about 10 minutes from downtown Fayetteville, and is move-in ready! The kitchen was opened up and reworked with granite, tile backsplash, painted cabinets, and LG appliances that stay. The living room centers on a gas fireplace with a shiplap surround and custom mantel. Both baths were updated with granite, new sinks, fixtures, and lighting. Fresh paint, flooring, and blinds throughout. The HVAC was replaced in 2022 (2-stage, 17 SEER) with a transferable 10-year warranty + French drainage improvements on the exterior. Outside: tall, established trees and a shaded back porch. Neighborhood park is walkable. Fayetteville Public Schools. Seller is offering a $5,000 credit toward closing costs or a rate buy-down, plus a 1% lender credit with preferred lender.
- Listing Status:
- Active
- Date Added:
- November 7, 2026
- Data Last Updated:
- November 19, 2026 at 3:18AM
- Listing Office:
- Flyer Homes Real Estate : 479-601-5453
- Contact:
- 479-387-6552
- MLS ID:
- 1367218
- General: Concrete Driveway
- Other Structures: PorchPatioCovered
- Parking: AttachedGarageGarage Door Opener
- Roofing: ArchitecturalShingle
- Windows: Blinds
- General: BrickVinyl Siding1Slab
- Road/Access: Public RoadShared
- HOA Amenities: Monthly
- Originating MLS: ARKMLS_NWA
- School District: Fayetteville
- County: Washington
- Zoning: 19-16-29765-21170-000
- Fencing: Back YardFencedPartialPrivacyWood
- Utilities: Electricity AvailableNatural Gas AvailableSewer Available
- Sewer: Public Sewer
- Source: ARKMLS_NWA
This listing courtesy of Flyer Homes Real Estate
Monthly Payment
- Principal & Interest $
- Property Taxes $
- Home Insurance $
- VA Funding Fee $