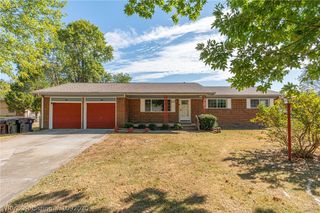
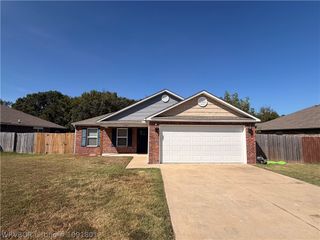
10612 Pine Way, Fort Smith, AR 72916
- 3 beds |
- 2 baths |
- 1,277 sqft
 Single-Family Home
  Built in 2024
  5,663sqft lot
 —— car garage
  $171/sqft
  Listed 3 days ago
Property Description
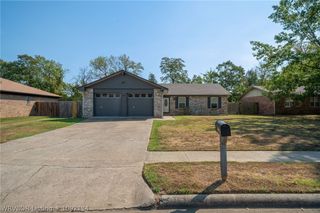
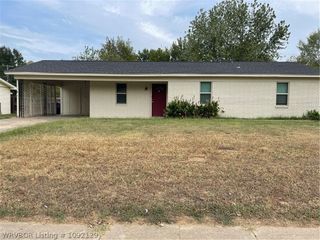
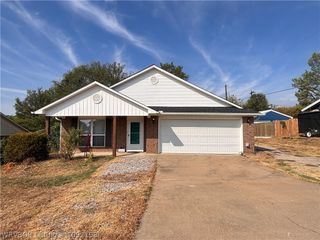
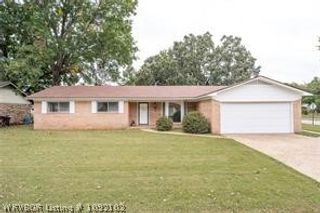
Built in 2024, this newer construction home at 10612 Pine Way in Fort Smith, Arkansas! This 3-bedroom, 2-bathroom home offers 1,277 square feet of living space and a 2-car garage near Chaffee Crossing. Enjoy convenient access to Fort Smith Regional Airport, Arkansas Colleges of Health Education (ACHE), and shopping and dining throughout southeast Fort Smith. Explore nearby recreation at Ben Geren Regional Park, Parrot Island Waterpark, and the Chaffee Crossing walking and biking trails. With three bedrooms and two full bathrooms, this home offers flexibility for everyday living, guests, or a home office. Schedule your private showing and discover this Fort Smith home near Chaffee Crossing!
- Listing Status:
- Active
- Data Last Updated:
- October 5, 2026 at 12:18AM
- Listing Office:
- The Heritage Group Real Estate - Barling : 479-806-5955
- MLS ID:
- 1092206
- General: Concrete Driveway
- Other Structures: PatioCovered
- Parking: AttachedGarageGarage Door Opener
- Roofing: ArchitecturalShingle
- Windows: Blinds
- General: BrickVinyl Siding1Slab
- Originating MLS: FSM_FSM
- School District: Greenwood
- County: Sebastian
- Zoning: n/a11690-0116-00000-00
- Fencing: NonePartial
- Utilities: Electricity AvailableFiber Optic AvailableSewer AvailableWater Available
- Water: Public
- Sewer: Public Sewer
- Source: FSM_FSM
This listing courtesy of The Heritage Group Real Estate - Barling
Monthly Payment
- Principal & Interest $
- Property Taxes $
- Home Insurance $
- VA Funding Fee $