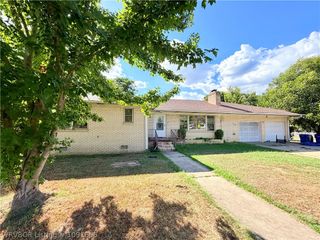
1104 S 26th Street, Fort Smith, AR 72901
- 4 beds |
- 2 baths |
- 2,064 sqft
 Single-Family Home
  Built in 1930
  6,499sqft lot
 —— car garage
  $90/sqft
  Listed 1 month ago
Property Description
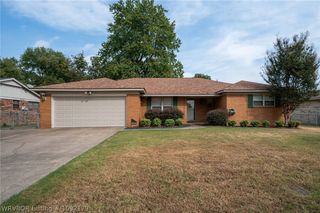
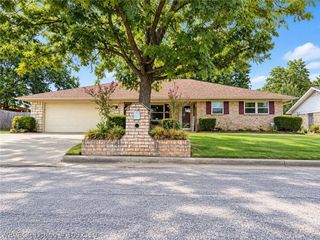
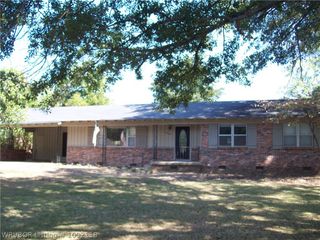
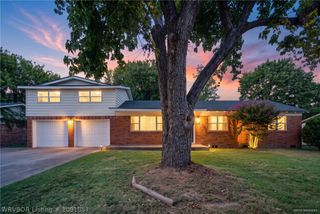
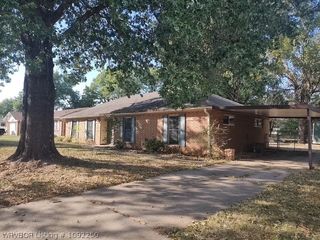
Step into timeless charm with this beautifully maintained 1930s home, where original character meets thoughtful updates. Offering 4 bedrooms, 2 bathrooms, and 2,064 square feet, this home showcases stunning original hardwood floors, intricate woodwork, and classic architectural details that are increasingly hard to find. The spacious living room features a cozy gas fireplace flanked by custom built ins, while the formal dining room is highlighted by an elegant chandelier perfect for hosting family gatherings or dinner parties. The generously sized kitchen offers abundant cabinetry, ample workspace, and a pantry, providing both functionality and storage. The beautifully remodeled bathroom is a true standout, featuring gorgeous tile work and sophisticated gold fixtures for a touch of modern luxury. Additional updates include a newer metal roof and gutters, offering peace of mind for years to come. The main level includes three spacious bedrooms, while the upstairs provides a private fourth bedroom, second bathroom, and an unfinished bonus room ready to become a home office, media room, playroom, or additional living space. A 1 car garage with additional storage adds even more practicality, while abundant storage throughout the home ensures there’s a place for everything. Blending historic craftsmanship with modern conveniences, this one of a kind home is full of warmth, character, and opportunity!
- Listing Status:
- Active
- Data Last Updated:
- October 5, 2026 at 12:18AM
- Listing Office:
- The Heritage Group Real Estate - Barling : 479-806-5955
- MLS ID:
- 1090938
- General: Concrete DrivewayStorageWorkshop
- Other Structures: StorageWorkshopPorchCovered
- Pool: None
- Parking: DetachedGarage
- Roofing: Metal
- Windows: Wood FramesBlinds
- General: Vinyl Siding2Crawlspace
- Originating MLS: FSM_FSM
- School District: Fort Smith
- County: Sebastian
- Zoning: LOTS 21 & 22 BLK 410792-0022-00004-00
- Fencing: NonePartial
- Utilities: Electricity AvailableNatural Gas AvailableSewer AvailableWater Available
- Water: Public
- Sewer: Public Sewer
- Source: FSM_FSM
This listing courtesy of The Heritage Group Real Estate - Barling
Monthly Payment
- Principal & Interest $
- Property Taxes $
- Home Insurance $
- VA Funding Fee $

 New - 1 day ago