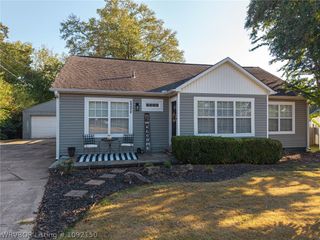
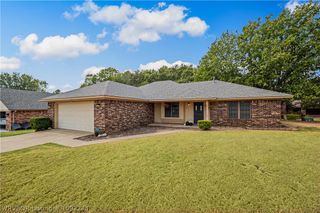
1609 Burnham Road, Fort Smith, AR 72903
- 3 beds |
- 3 baths |
- 1,811 sqft
 Single-Family Home
  Built in 1960
  0.77acre lot
 —— car garage
  $121/sqft
  Listed 2 months ago
Property Description
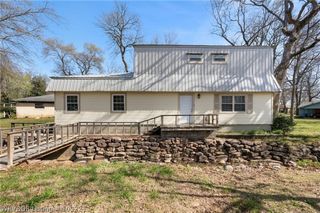
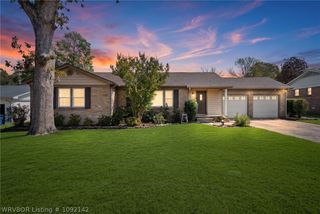
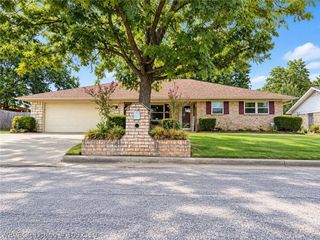
Perfectly situated in the heart of Fort Smith, this well-built 3-bedroom, 2.5-bath home offers the ideal combination of space, comfort, and location. Nestled on an impressive ¾-acre lot in a well-established neighborhood, you'll love being just minutes from restaurants, shopping, fitness centers, and schools. Step inside to discover a thoughtfully designed floor plan featuring two spacious living areas that provide plenty of room for both everyday living and entertaining. The formal living and dining room are conveniently located just off the kitchen, creating an inviting space for hosting family gatherings and special occasions. The second living area seamlessly combines the kitchen and family room, where a cozy fireplace creates a warm atmosphere and a bar offers the perfect spot for casual meals, visiting with guests, or helping with homework while dinner is being prepared. The layout is both functional and welcoming, making this home easy to enjoy for years to come. Outside, the expansive backyard is truly a standout feature. Whether you're entertaining friends, watching the kids play, or giving your dogs room to run, this incredible outdoor space offers endless possibilities. If you've been searching for a quality-built home with generous living space, a fantastic yard, and an unbeatable central location, this one is a must-see!
- Listing Status:
- Active
- Data Last Updated:
- October 5, 2026 at 3:17AM
- Listing Office:
- Keller Williams Platinum Realty : 479-434-3000
- MLS ID:
- 1090794
- General: Concrete DrivewayOutbuilding
- Other Structures: OutbuildingDeckPatioCovered
- Parking: AttachedGarage Door Opener
- Roofing: AsphaltShingle
- Windows: Double Pane WindowsBlinds
- General: BrickVinyl Siding1Slab
- Originating MLS: FSM_FSM
- School District: Fort Smith
- County: Sebastian
- Zoning: PART NW NE SW NW 155 X 246.9218883-0000-01202-00
- Fencing: Back Yard
- Utilities: Electricity AvailableNatural Gas AvailableSewer AvailableWater Available
- Water: Public
- Sewer: Public Sewer
- Source: FSM_FSM
This listing courtesy of Keller Williams Platinum Realty
Monthly Payment
- Principal & Interest $
- Property Taxes $
- Home Insurance $
- VA Funding Fee $

 New - 22 hours ago