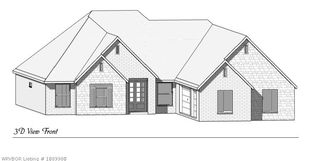
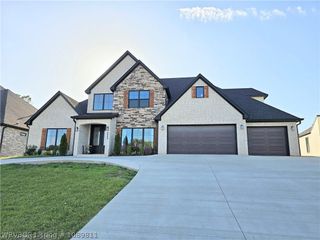
1907 Kathleen Trace, Fort Smith, AR 72903
- 4 beds |
- 4 baths |
- 2,927 sqft
 Single-Family Home
  Built in 2025
  —— sqft lot
  —— car garage
  $236/sqft
  Listed 2 months ago
Property Description
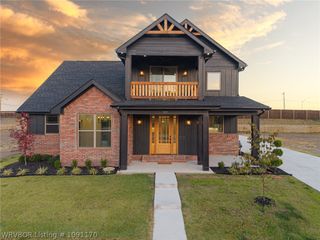
Luxury meets craftsmanship in this stunning new construction by Robberson Custom Homes! Nestled in the highly desirable Saint Francis Crest subdivision, this exceptional 4-bedroom, 3.5-bath home offers 2,927± heated square feet of thoughtfully designed living space with a spacious 3-car garage. Soaring 10-12' ceilings, engineered hardwood flooring, porcelain tile, stained wood accents, and an open-concept layout create an inviting yet elegant atmosphere. The chef's kitchen features quartz countertops, GE appliances, a farmhouse sink, soft-close cabinetry, and a generous walk-in pantry. The private primary retreat boasts a spa-inspired bath with a soaking tub, custom tile shower, and an oversized walk-in closet with built-ins. A Jack-and-Jill bath provides convenience for secondary bedrooms, while the gas fireplace, large sliding doors, and covered cedar-accented patio make entertaining effortless. Additional features include spray foam insulation, tankless water heater, smart garage system, security system, full irrigation, and Energy Star efficiency. Located just minutes from shopping, dining, and top-rated schools, this home offers the perfect blend of luxury, comfort, and convenience. Schedule your private showing today and experience the quality that sets a Robberson Custom Home apart.
- Listing Status:
- Active
- Data Last Updated:
- October 5, 2026 at 7:17AM
- Listing Office:
- TRUVI REALTY : 479-431-2259
- MLS ID:
- 1090578
- General: Concrete Driveway
- Other Structures: Covered
- Pool: None
- Parking: AttachedGarageGarage Door Opener
- Roofing: ArchitecturalShingle
- General: Brick1Slab
- Road/Access: Private Road
- Originating MLS: FSM_FSM
- School District: Fort Smith
- County: Sebastian
- Zoning: Lot 29 Saint Francis Crest16875-0029-00000-00
- View: View
- Fencing: PartialPrivacyWood
- Utilities: Electricity AvailableSewer AvailableWater Available
- Water: Public
- Sewer: Public Sewer
- Source: FSM_FSM
This listing courtesy of TRUVI REALTY
Monthly Payment
- Principal & Interest $
- Property Taxes $
- Home Insurance $
- VA Funding Fee $