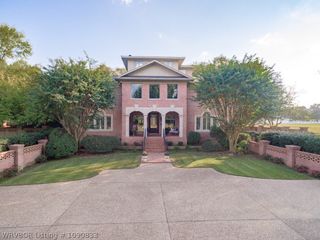
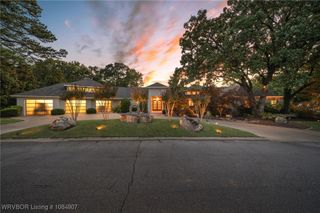
1913 Massard Road, Fort Smith, AR 72903
- 3 beds |
- 5 baths |
- 6,027 sqft
 Single-Family Home
  Built in 1990
  0.53acre lot
 —— car garage
  $207/sqft
  Listed 1 day ago
Property Description
Perched high above the river valley, this custom-crafted stucco estate at 1913 Massard delivers unparalleled luxury anchored by breathtaking, million-dollar panoramic river and nature views. The main level welcomes you with soaring architectural ceilings, rich natural wood cabinetry, and gleaming wood floors throughout. At the heart of the home, the expansive living room features a striking coral fireplace and walls of glass framing sweeping views. Just off the living area, an executive study/library offers custom built-ins and commanding river panoramas. Entertain effortlessly with a formal dining room and a massive chef’s kitchen equipped with extensive cabinetry, a sunlit breakfast nook, and picturesque scenery from every angle. The primary suite serves as a true private retreat, featuring an en-suite bath and direct walkout access to an expansive balcony overlooking the river. The lower walkout level is designed for effortless living and entertaining, surrounded by serene, private wooded views. It features a spacious family room, a versatile flex recreation space—ideal for a media lounge, game room, or home fitness studio—plus two generously sized bedroom suites and two full bathrooms. Notable extras include a safe room and an oversized basement storage area. Outside, enjoy the stunning paver driveway, timeless stucco architecture, and private covered terrace overlooking world-class scenery. As an added bonus, the seller also owns the adjacent 1/2-acre parcel (Lot #10) and is offering the buyer a first right of refusal to purchase the lot, providing a rare opportunity to expand your footprint and protect your privacy. Property Highlights Main Level: Primary suite with private view balcony & en-suite bath; two guest powder rooms; living room with statement coral fireplace; executive library/office with built-ins; formal dining room; massive eat-in kitchen with breakfast nook. Walkout Lower Level: Expansive family room; multipurpose flex/recreation room (media/game/gym); two oversized guest suites; two full baths; safe room; extensive storage/workshop area. Exterior & Finishes: Timeless stucco finish, paver driveway, covered tile terrace, million-dollar river valley vistas from upper and lower levels, rich natural woodwork, and custom built-ins throughout.
- Listing Status:
- Active
- Data Last Updated:
- August 20, 2026 at 7:20AM
- Listing Office:
- 725 Foundation Properties : 479-782-9522
- MLS ID:
- 1091198
- General: Stamped Concrete Driveway
- Style: Traditional
- Other Structures: BalconyCovered
- Parking: AttachedGarageGarage Door Opener
- Roofing: Metal
- Windows: Double Pane WindowsVinylBlinds
- General: Stucco2Slab
- Road/Access: Paved
- Originating MLS: FSM_FSM
- School District: Fort Smith
- County: Sebastian
- Zoning: LOT 918632-0009-00000-00
- View: RiverView
- Fencing: None
- Utilities: Electricity AvailableNatural Gas AvailableWater Available
- Water: Public
- Source: FSM_FSM
This listing courtesy of 725 Foundation Properties
Monthly Payment
- Principal & Interest $
- Property Taxes $
- Home Insurance $
- VA Funding Fee $