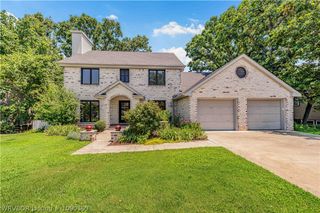
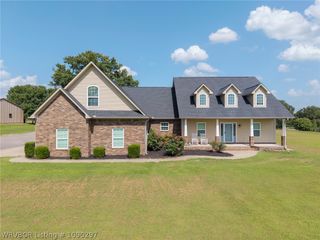
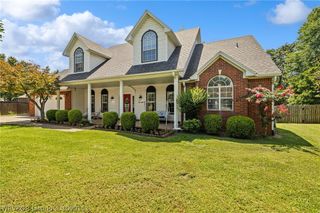
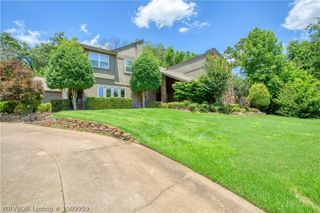
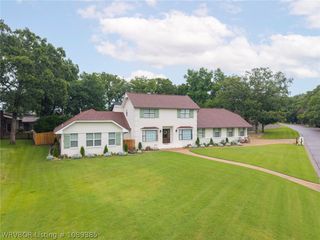
2412 Fianna Way, Fort Smith, AR 72908
- 4 beds |
- 3 baths |
- 3,246 sqft
 Single-Family Home
  Built in 1990
  0.31acre lot
 —— car garage
  $151/sqft
  Listed 17 days ago
Property Description
Welcome Home! If you’ve been looking for a home that’s perfect for both relaxing and entertaining, this one is definitely worth a look. Step inside to find a spacious living room with a cozy gas log fireplace, a bright sunroom you can enjoy year-round, and a well-appointed kitchen featuring Corian countertops, abundant cabinet space, a large island, and both casual and formal dining areas. The split-bedroom floor plan offers privacy with four bedrooms, two and a half bathrooms, and a spacious primary suite complete with a jetted tub, walk-in shower, and a generous walk-in closet with built-ins. Step outside and enjoy your own backyard retreat featuring a heated saltwater pool, pergola, and beautifully updated outdoor living space—perfect for entertaining family and friends all summer long. Additional highlights include a whole-home generator for added peace of mind, an epoxy-coated garage floor, and a new garage door opener. For your family's safety the home also comes with EF5-rated above-ground FamilySAFE storm shelter in the garage. With numerous updates throughout and located in the desirable Fianna neighborhood, this home is truly move-in ready.
- Listing Status:
- Active
- Data Last Updated:
- July 27, 2026 at 1:19PM
- Listing Office:
- Keller Williams Platinum Realty : 479-434-3000
- MLS ID:
- 1090217
- General: Concrete Driveway
- Other Structures: PatioSee RemarksOther
- Pool: PoolPrivateVinylIn Ground
- Parking: AttachedGarageGarage Door Opener
- Roofing: ArchitecturalShingle
- Windows: Blinds
- General: Brick1Slab
- Road/Access: Paved
- Originating MLS: FSM_FSM
- School District: Fort Smith
- County: Sebastian
- Zoning: LOT 160712584-1607-00000-00
- Fencing: Back YardPartialPrivacyWood
- Utilities: Electricity AvailableNatural Gas AvailableSewer AvailableWater Available
- Water: Public
- Source: FSM_FSM
This listing courtesy of Keller Williams Platinum Realty
Monthly Payment
- Principal & Interest $
- Property Taxes $
- Home Insurance $
- VA Funding Fee $

 New - 3 days ago