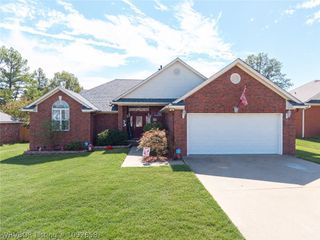
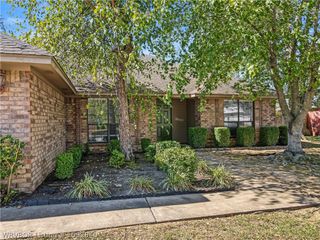
2601 Dallas Street, Fort Smith, AR 72901
- 3 beds |
- 3 baths |
- 2,545 sqft
 Single-Family Home
 Built in 1950
 2.33acre lot
 —— car garage
 $130/sqft
 Listed 9 days ago
Property Description
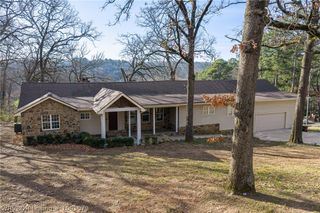
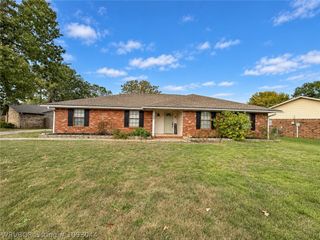
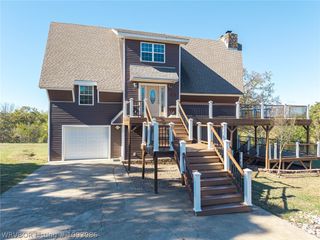
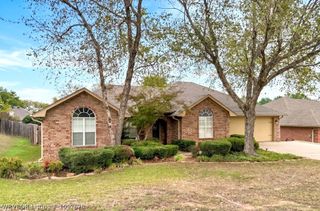
Discover a home full of character, charm, and exceptional space! Situated on a beautiful 2.3-acre lot, this unique property offers a spacious, open floor plan featuring a custom-designed kitchen by George T. Warren, along with inviting living and dining areas. The additional family room/den is perfect for entertaining, complete with a fireplace and bar area that also makes an ideal game room. Thoughtful details and distinctive features like beamed ceilings, built in shelving, lots of windows for natural light, a safe included in a storage closet and retro tiled bathroom designs make this a home you won't find every day. Step outside and enjoy the wraparound deck, swimming pool, and pool house with convenient storage. The property also includes a workshop with electricity and some plumbing, a separate tool shed for lawn equipment and additional storage, and the convenience of two driveways. With plenty of room to spread out, enjoy the outdoors, entertain, and pursue your hobbies, this property offers a wonderful combination of space, functionality, and character. Conveniently located near schools, shopping, dining, and other amenities, this one-of-a-kind property is ready to welcome its next owner! Offers need to be presented with the following verbiage included that the house is being sold as is and mineral rights do not convey.
- Listing Status:
- Active
- Data Last Updated:
- November 19, 2026 at 3:19AM
- Listing Office:
- McGraw REALTORS : 479-226-3931
- MLS ID:
- 1093008
- General: StorageWorkshopOutbuilding
- Style: Traditional
- Other Structures: StorageWorkshopOutbuildingDeck
- Pool: In Ground
- Parking: Asphalt
- Roofing: ArchitecturalShingle
- Windows: Blinds
- General: Cedar1Crawlspace
- Road/Access: Paved
- Originating MLS: FSM_FSM
- School District: Fort Smith
- County: Sebastian
- Zoning: LOT 813537-0008-00000-00
- Fencing: None
- Utilities: Electricity AvailableNatural Gas AvailableSewer AvailableWater Available
- Water: Public
- Sewer: Public Sewer
- Source: FSM_FSM
This listing courtesy of McGraw REALTORS
Monthly Payment
- Principal & Interest $
- Property Taxes $
- Home Insurance $
- VA Funding Fee $