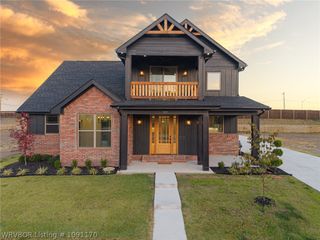
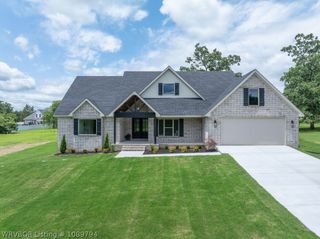
3206 Larkspur Lane, Fort Smith, AR 72916
- 4 beds |
- 4 baths |
- 3,448 sqft
 Single-Family Home
  Built in 2014
  3.29acre lot
 —— car garage
  $203/sqft
  Listed 1 month ago
Property Description
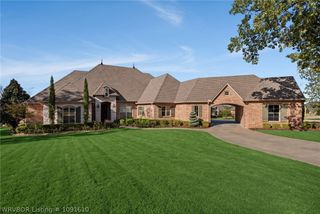
Space, comfort, and outdoor living come together in this beautiful 4-bedroom, 2.5-bath home situated on 3.29 +/- acres in Country Ridge Estates and the highly sought-after Greenwood School District. Inside, you'll find generous living spaces with new LVP flooring, tile, crown molding, updated lighting, built-ins, coffered ceilings in the living and family rooms, and a double-sided gas fireplace. The spacious kitchen is ready for everything from weeknight dinners to entertaining, featuring granite countertops, a large island/bar, stainless steel appliances, double ovens, gas cooktop with pot filler, pantry, and a trash compactor. The primary suite offers a custom walk-in closet with 10-foot ceilings and built-in shelving, along with an oversized bathroom featuring a walk-in shower and large soaking tub. Two additional bedrooms offer walk-in closets and share a convenient Jack-and-Jill bath, while a separate fourth bedroom provides added space and flexibility. A large utility room with a sink offers plenty of space to tackle laundry and keep things organized. An all-weather sunroom provides even more space to relax and enjoy the view year-round. Outside is where this property really shines with a fenced backyard, covered patio, in-ground pool with slide, deck, and gazebo—all surrounded by more than 3 acres of space to enjoy. An oversized 3-car garage is heated and cooled, features a floor drain, and offers plenty of room for vehicles, toys, and yes—even the bass boat! A 30x50 shop with power provides even more space for projects, equipment, storage, or hobbies. Additional outbuildings and abundant storage add even more functionality to a property that truly has room for it all!
- Listing Status:
- Active
- Data Last Updated:
- October 5, 2026 at 7:17AM
- Listing Office:
- Keller Williams Platinum Realty : 479-434-3000
- MLS ID:
- 1091386
- General: Concrete DrivewayOutbuilding
- Style: Traditional
- Other Structures: OutbuildingDeckCovered
- Pool: In GroundPoolPrivate
- Parking: AttachedGarageCircular DrivewayGarage Door Opener
- Roofing: ArchitecturalShingle
- Windows: Blinds
- General: Brick1Slab
- Originating MLS: FSM_FSM
- School District: Greenwood
- County: Sebastian
- Zoning: LOT 3860124-0038-00000-00
- Fencing: Back Yard
- Utilities: Electricity AvailableNatural Gas AvailableSeptic AvailableWater Available
- Water: Public
- Sewer: Septic Tank
- Source: FSM_FSM
This listing courtesy of Keller Williams Platinum Realty
Monthly Payment
- Principal & Interest $
- Property Taxes $
- Home Insurance $
- VA Funding Fee $