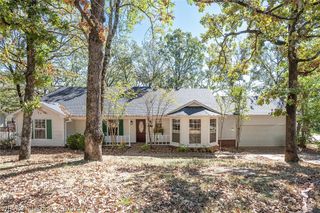
3221 S 54th Street, Fort Smith, AR 72903
- 3 beds |
- 2 baths |
- 2,249 sqft
 Single-Family Home
 Built in ——
 0.25acre lot
 —— car garage
 $111/sqft
 Listed 12 days ago
Property Description
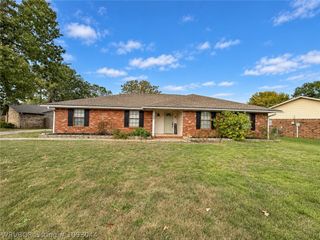
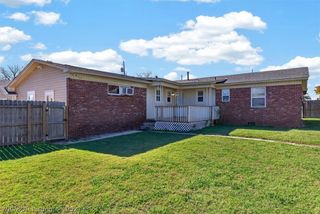
Space to spread out, room to gather, and a backyard worth spending time in! Located in an established Fort Smith neighborhood, 3221 S 54th Street offers 3 bedrooms, 2 bathrooms, and approximately 2,249 square feet of single-level living with a floor plan that makes everyday life and entertaining equally comfortable. The standout feature is TWO generous living areas, giving everyone room to enjoy the home their own way. The front living room features beautiful wood flooring and a fireplace, creating an inviting space for conversation or quiet evenings. Toward the back of the home, an expansive family room offers a second place to relax, watch the game, entertain friends, or simply spread out. The eat-in kitchen connects naturally to the family room and features granite countertops, abundant cabinetry, and plenty of workspace, while a separate dining area provides additional flexibility for meals and gatherings. The split-bedroom layout offers privacy, with a spacious primary suite, walk-in closet, and updated bath featuring a walk-in shower. Outside, the large, fenced backyard is a highlight of its own! Mature trees, open lawn space, and a covered patio create a wonderful setting for outdoor dining, weekend cookouts, gardening, pets, or enjoying a peaceful afternoon. An attached two-car garage adds everyday convenience. Situated on Fort Smith's south side, the home is convenient to Ebbing Air National Guard Base, shopping, restaurants, medical facilities, and everyday essentials. Bonneville Elementary, Chaffin Junior High, and Southside High School are nearby, along with The Hangout Fitness & Sports for fitness and recreation. Two living areas, a backyard with room to enjoy, and a location that keeps you connected to Fort Smith. Call today to schedule your private showing!
- Listing Status:
- Active
- Data Last Updated:
- November 19, 2026 at 2:19AM
- Listing Office:
- O'Neal Real Estate- Fort Smith : 479-242-4609
- MLS ID:
- 1092953
- General: Concrete Driveway
- Style: Traditional
- Other Structures: Covered
- Parking: AttachedGarage
- Roofing: AsphaltShingle
- Windows: Blinds
- General: Brick1Slab
- Road/Access: Paved
- Originating MLS: FSM_FSM
- School District: Fort Smith
- County: Sebastian
- Zoning: LOT 13213489-0132-00000-00
- Fencing: Back YardPartial
- Utilities: Cable AvailableElectricity AvailableNatural Gas AvailableSewer AvailableWater Available
- Water: Public
- Source: FSM_FSM
This listing courtesy of O'Neal Real Estate- Fort Smith
Monthly Payment
- Principal & Interest $
- Property Taxes $
- Home Insurance $
- VA Funding Fee $

 New - 1 day ago