3320 Kinross Drive, Fort Smith, AR 72908
- 3 beds |
- 3 baths |
- 2,094 sqft
 Single-Family Home
  Built in 1997
  0.27acre lot
 —— car garage
  $97/sqft
  Listed 1 month ago
Property Description
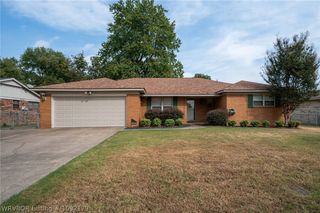
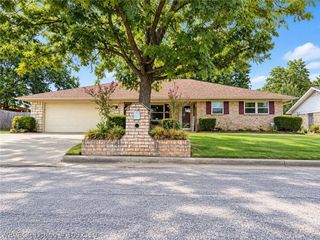
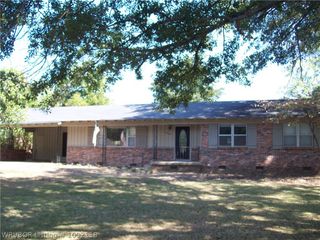
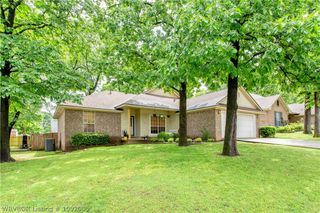
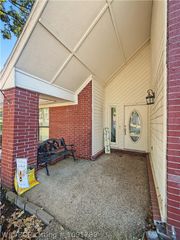
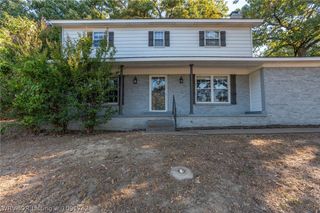
This 3-bedroom, 2.5-bath brick home offers a spacious floor plan with a large living area, fireplace, tray ceilings, and an abundance of natural light. The kitchen features generous cabinet and counter space, a center island, and an adjoining dining area. The primary suite includes a private bath with a jetted tub and separate shower. Outside, the property offers a two-car garage, mature trees, and a wooded backyard setting, providing plenty of shade and privacy. The home is in need of repairs, flooring, and cosmetic updates, making it a great opportunity for buyers looking to renovate and add their own style. With its desirable neighborhood, spacious layout, and solid potential, this property is ready for someone to bring it back to life. HUD Case# 031-457628* "HUD homes are Sold As Is" * www.olympusams-at.com * www.HudHomeStore.gov * Owner Occupants, Nonprofits, and Government Agencies only for first 10 days of listing.
- Listing Status:
- Active
- Data Last Updated:
- October 5, 2026 at 1:19AM
- Listing Office:
- River City Realty, LLC : 479-782-9500
- MLS ID:
- 1091410
- General: Concrete Driveway
- Other Structures: Deck
- Parking: AttachedGarage
- Roofing: AsphaltShingle
- General: Brick1Slab
- Originating MLS: FSM_FSM
- School District: Fort Smith
- County: Sebastian
- Zoning: LOT 8612697-0086-00000-00
- Fencing: Back Yard
- Utilities: Electricity Available
- Source: FSM_FSM
This listing courtesy of River City Realty, LLC
Monthly Payment
- Principal & Interest $
- Property Taxes $
- Home Insurance $
- VA Funding Fee $