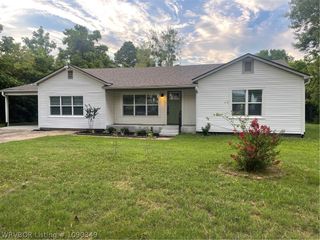
4116 S 22nd Street, Fort Smith, AR 72901
- 3 beds |
- 2 baths |
- 1,808 sqft
 Single-Family Home
  Built in 1955
  0.35acre lot
 —— car garage
  $100/sqft
  Listed 10 days ago
Property Description
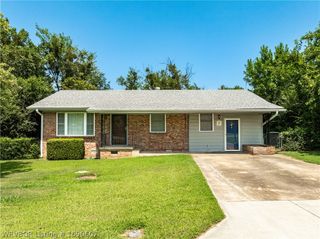
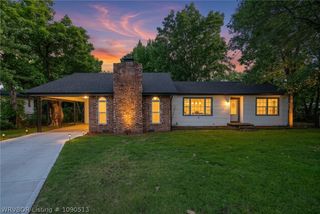
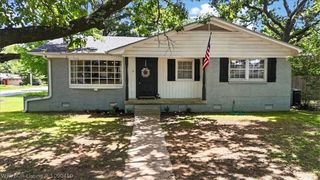
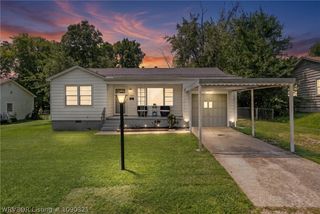
Timeless charm, spacious living, and room to make it your own! This well-maintained 3-bedroom, 2-bath home offers an abundance of character, generous living spaces, and the kind of craftsmanship that’s hard to find today. From the inviting curb appeal to the warm hardwood floors and classic architectural details, you’ll feel right at home the moment you walk inside. The home features multiple living and gathering spaces, including a welcoming formal living room, spacious dining room, and an oversized family room complete with custom built-in shelving—perfect for entertaining or cozy nights at home. The kitchen offers abundant cabinetry, generous counter space, and a center island for added prep and storage. Escape to the oversized primary suite featuring plenty of room for a sitting area, the two additional bedrooms provide flexibility for family, guests, or a home office. The home also offers two full bathrooms, including a spacious bath with dual vanities. Step outside to enjoy the large back deck overlooking a beautifully sized backyard offering plenty of room for outdoor entertaining, gardening, pets, or play. The attached garage, covered carport, and ample storage throughout add even more convenience. If you’ve been searching for a home with classic charm, spacious rooms, beautiful hardwood floors, built-in character, and endless potential, this is one you won’t want to miss!
- Listing Status:
- Active
- Data Last Updated:
- July 27, 2026 at 1:19PM
- Listing Office:
- McGraw REALTORS : 479-226-3931
- MLS ID:
- 1090488
- General: Concrete Driveway
- Other Structures: Deck
- Parking: Attached
- Roofing: ArchitecturalShingle
- Windows: Blinds
- General: Vinyl Siding1
- Originating MLS: FSM_FSM
- School District: Fort Smith
- County: Sebastian
- Zoning: LOT 10 BLK C12474-0010-00003-00
- Fencing: Back YardChain LinkPartial
- Utilities: Electricity AvailableNatural Gas AvailableSewer AvailableWater Available
- Water: Public
- Sewer: Public Sewer
- Source: FSM_FSM
This listing courtesy of McGraw REALTORS
Monthly Payment
- Principal & Interest $
- Property Taxes $
- Home Insurance $
- VA Funding Fee $

 New - 3 days ago