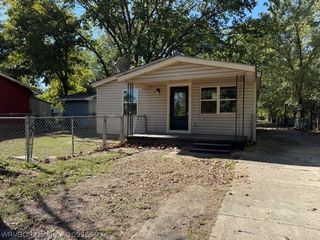
4501 Mussett Road, Fort Smith, AR 72904
- 3 beds |
- 2 baths |
- 1,425 sqft
 Single-Family Home
 Built in 1955
 9,662sqft lot
 —— car garage
 $119/sqft
 Listed 5 days ago
Property Description
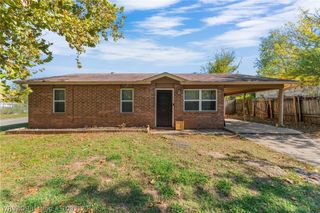
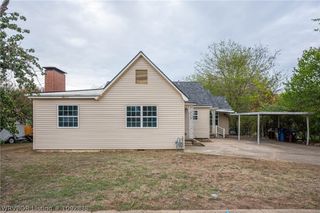
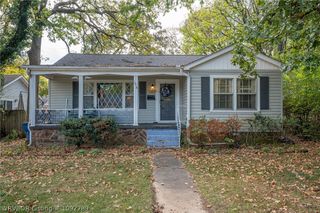
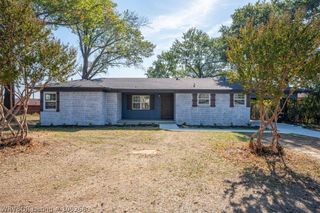
Move-in ready and thoughtfully updated, this charming brick home has the big-ticket items already done. The roof, HVAC system, and water heater are all just 3 years old, and the home also has all new windows and updated plumbing, so you can settle in with peace of mind. Inside, warm hardwood floors flow throughout, complemented by crown molding, recessed lighting, and ceiling fans. You'll find plenty of room to live, work, and relax, including a front room with French doors that's ready to be your home office or den. A second living area is filled with natural light, and the spacious family room opens to the dining area, making everyday living and entertaining easy. The kitchen features stainless steel appliances including a gas range and plenty of wood cabinetry. A dedicated laundry room adds convenience. Both bathrooms have been beautifully updated. The primary suite offers a private bath with a frameless glass walk-in tile shower and a double vanity, while the hall bath features a modern marble-look tile. Outside, enjoy a large, open yard on a corner lot with plenty of space to garden, play, or entertain. With the major updates complete and room to make it your own, this one is ready for its next owners. Schedule your showing today!
- Listing Status:
- Active
- Data Last Updated:
- November 19, 2026 at 2:19AM
- Listing Office:
- Weichert, REALTORS® - The Griffin Company : 479-242-4000
- MLS ID:
- 1093059
- General: Concrete Driveway
- Other Structures: Porch
- Roofing: ArchitecturalShingle
- Windows: Double Pane Windows
- General: Brick1Crawlspace
- Originating MLS: FSM_FSM
- School District: Fort Smith
- County: Sebastian
- Zoning: S 50' OF E 3/4 LT 4 BLK A11765-0004-00001-00
- Fencing: None
- Utilities: Electricity AvailableNatural Gas AvailableWater Available
- Water: Public
- Source: FSM_FSM
This listing courtesy of Weichert, REALTORS® - The Griffin Company
Monthly Payment
- Principal & Interest $
- Property Taxes $
- Home Insurance $
- VA Funding Fee $

 New - 20 hours ago