523 N 47th Street, Fort Smith, AR 72903
- 4 beds |
- 2 baths |
- 2,368 sqft
 Single-Family Home
  Built in 1958
  0.51acre lot
 —— car garage
  $84/sqft
  Listed 5 days ago
Property Description
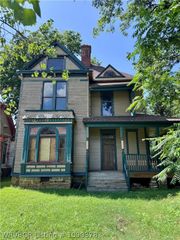
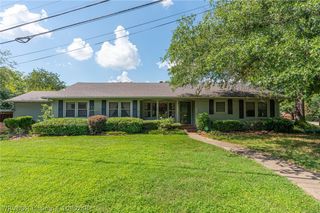
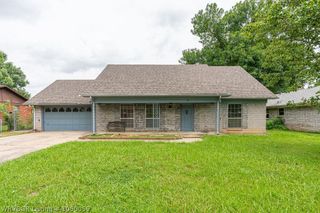
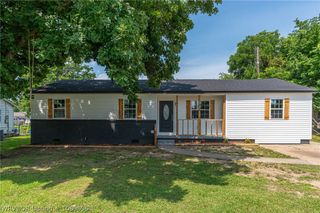
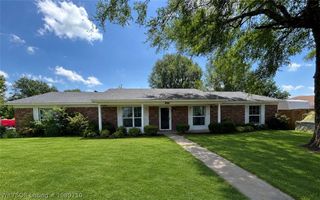
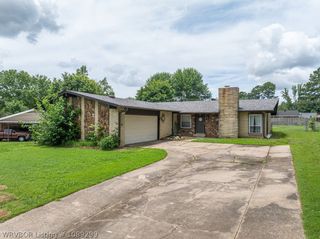
Spacious Split-Level Gem with Solar Panels, Outbuildings & Endless Potential! Welcome to this 4-bedroom, 2-bathroom split-level home offering 2,368 sq. ft. of versatile living space on a generous 0.51-acre level lot. Ideally located, this home is just minutes from UAFS and offers quick access to I-49. Step inside to discover two distinct living areas featuring classic hardwood and ceramic tile flooring, charming built-ins, and a cozy rock fireplace. The heart of the home is an inviting eat-in kitchen complete with a center island designed for counter stools, plenty of cabinet space, a built-in hutch, and appliances. Enjoy year-round relaxation in the enclosed sunroom, or step outside to your private backyard retreat. The fenced back yard features a covered patio perfect for entertaining, a dedicated storage building, energy-efficient solar panels, and a detached workshop/shop complete with garage door access. Parking is a breeze with the 1-car attached garage/and 2 car carport. Conveniently located close to UAFS, minutes from I-49, near schools, amenities, and major roads. Don't miss out on everything this feature-packed property has to offer! All offers must be submitted at www.vrmproperties.com. Agents must register as a User, enter the property address, and click on "Start Offer". This property may qualify for Seller Financing (Vendee) If property was built prior to 1978, Lead Based Paint Potentially Exists. Survey recommended to confirm acreage.
- Listing Status:
- Active
- Data Last Updated:
- July 27, 2026 at 1:19PM
- Listing Office:
- Weichert, REALTORS® - The Griffin Company : 479-242-4000
- MLS ID:
- 1090628
- General: Concrete DrivewayStorageWorkshopOutbuilding
- Style: Split Level
- Other Structures: StorageWorkshopOutbuildingPorchPatioCovered
- Pool: None
- Parking: Attached
- Roofing: ArchitecturalShingle
- Windows: Blinds
- General: RockVinyl SidingMulti/SplitSlab
- Road/Access: Paved
- Originating MLS: FSM_FSM
- School District: Fort Smith
- County: Sebastian
- Zoning: S/2 OF 5 & 618802-0006-00000-00
- Fencing: Back YardChain LinkPartial
- Utilities: Electricity AvailableNatural Gas AvailableSewer AvailableWater Available
- Water: Public
- Sewer: Public Sewer
- Source: FSM_FSM
This listing courtesy of Weichert, REALTORS® - The Griffin Company
Monthly Payment
- Principal & Interest $
- Property Taxes $
- Home Insurance $
- VA Funding Fee $