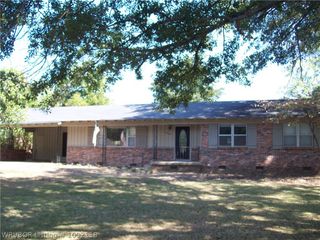
623 Chateau Drive, Fort Smith, AR 72908
- 3 beds |
- 2 baths |
- 1,682 sqft
 Single-Family Home
  Built in 2004
  9,426sqft lot
 —— car garage
  $149/sqft
  Listed 1 month ago
Property Description
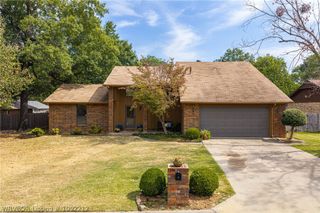
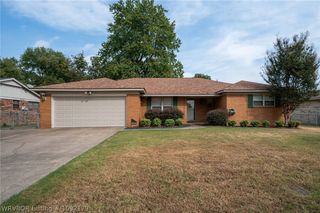
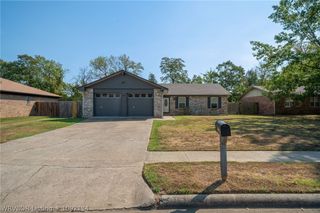
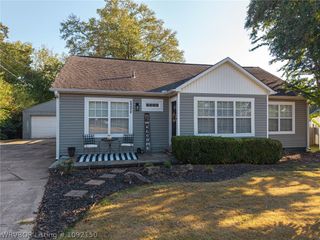
Teriffic, Freshly Updated 3 bedroom, 2 bath, 2 car garage on Southside of Fort Smith in South Meadow Estates. 1682 sq feet.... This home eliminates the worries featuring Brick and Low-maintenance vinyl siding, a New Architectural shingle roof in 2023, New HVAC in 2021, New Luxury Vinyl flooring through out in 2022, and New Tankless Natural Gas Water Heater system. Large Living Room offers High Cathedral ceilings, and Gas Fire Place. Split floor plan for privacy, featuring a Large Primary Bedroom with Tray Ceilings, Double Vanity, Whirlpool Tub, Walkin Shower, and Huge Closet. Kitchen has updated appliances, and Pantry. Covered back patio offers Gas connection for your grill. Privacy fenced back yard for furry friends, and a short walkiing distance to elementary school, ... and Bus pickup for Chaffin & Southside is less than 200 yards away. All for less than $149 per sq foot, makes for excellent Value! Schedule your showing soon!
- Listing Status:
- Active
- Data Last Updated:
- October 5, 2026 at 4:20AM
- Listing Office:
- Sagely & Edwards Realtors : 479-782-8911
- MLS ID:
- 1091334
- General: Concrete Driveway
- Other Structures: PatioCovered
- Pool: None
- Parking: AttachedGarage
- Roofing: ArchitecturalShingle
- Windows: Double Pane WindowsBlinds
- General: Brick1Slab
- Road/Access: Paved
- Originating MLS: FSM_FSM
- School District: Fort Smith
- County: Sebastian
- Zoning: lot 5SOUTH MEADOW ESTATES17265-0005-00000-00
- Fencing: Back YardPartialPrivacyWood
- Utilities: Electricity AvailableNatural Gas AvailableSewer AvailableWater Available
- Water: Public
- Source: FSM_FSM
This listing courtesy of Sagely & Edwards Realtors
Monthly Payment
- Principal & Interest $
- Property Taxes $
- Home Insurance $
- VA Funding Fee $

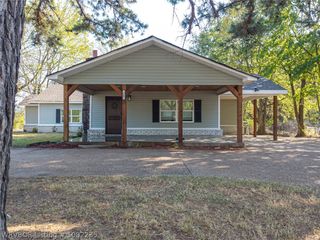
 New - 1 day ago