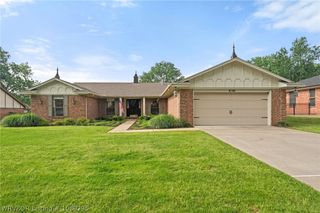
6700 Eastgate Drive, Fort Smith, AR 72903
- 5 beds |
- 3 baths |
- 3,325 sqft
 Single-Family Home
  Built in 1989
  0.27acre lot
 —— car garage
  $150/sqft
  Listed 1 month ago
Property Description
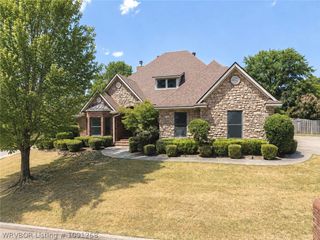
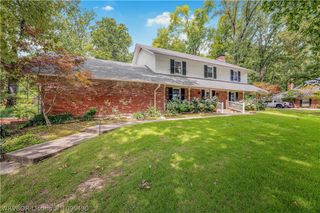
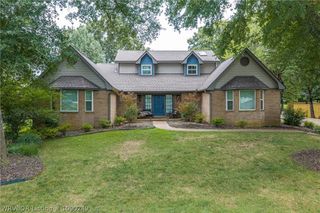
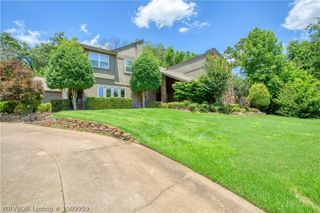
Completely transformed and thoughtfully updated from top to bottom, this Eastgate home offers over 3,300 sq. ft. of upscale living with unmatched curb appeal in a prime location just minutes from I-40, Mercy Hospital, and Euper Lane Elementary School! Make a striking first impression with a modern front entry, updated garage door, new architectural shingle roof, gutters, and new vinyl tilt-in windows that flood the home with gorgeous natural light. Inside, an expansive open floor plan showcases fresh flooring, designer lighting, and elevated finishes throughout. The layout features two distinct living spaces: a formal living room anchored by a gas fireplace, and a showstopping main family room highlighted by a dramatic, floor-to-ceiling stone fireplace framed by custom cabinets and floating shelves and large windows. The chef’s kitchen is a showpiece, equipped with new GE stainless steel appliances, quartz countertops, a designer backsplash, gold hardware, cabinets that go to the ceiling, and a walk-in pantry. A dedicated home office features custom cabinetry and stylish barn doors. The split floor plan delivers exceptional flexibility with 4 bedrooms on the main level, including a private primary retreat complete with two walk-in closets, a freestanding soaking tub, a walk-in shower, and quartz vanities. Downstairs also hosts a true second en-suite bedroom with its own private bath, plus a beautifully updated hall bath with a walk-in shower. Upstairs, find a spacious 5th bedroom or multi-use bonus room complete with a built-in desk. Major mechanical upgrades include two brand-new HVAC systems, a tankless water heater, and a Nest smart system. Step outside to enjoy a large, privacy-fenced backyard with an expansive patio ideal for entertaining.
- Listing Status:
- Active
- Data Last Updated:
- October 5, 2026 at 4:20AM
- Listing Office:
- Weichert, REALTORS® - The Griffin Company : 479-242-4000
- MLS ID:
- 1091152
- General: None
- Style: Traditional
- Other Structures: PorchPatioCovered
- Pool: None
- Parking: AttachedGarageAggregateDrivewayGarage Door Opener
- Roofing: ArchitecturalShingle
- Windows: Double Pane WindowsVinyl
- General: BrickVinyl Siding2Slab
- Road/Access: Paved
- Originating MLS: FSM_FSM
- School District: Fort Smith
- County: Sebastian
- Zoning: Lot 25 Eastgate II12092-25-0-0
- Fencing: Back YardPartialPrivacyWood
- Utilities: Electricity AvailableNatural Gas AvailableSewer AvailableWater Available
- Water: Public
- Sewer: Public Sewer
- Source: FSM_FSM
This listing courtesy of Weichert, REALTORS® - The Griffin Company
Monthly Payment
- Principal & Interest $
- Property Taxes $
- Home Insurance $
- VA Funding Fee $