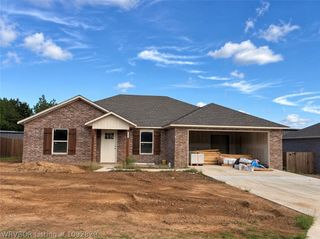
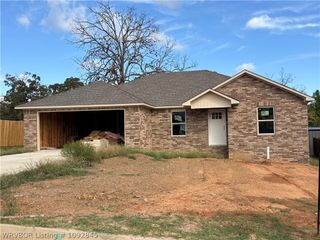
7007 Bear Hollow Road, Fort Smith, AR 72916
- 2 beds |
- 2 baths |
- 1,760 sqft
 Single-Family Home
 Built in 1999
 2.29acre lot
 —— car garage
 $142/sqft
 Listed 1 month ago
Property Description
Experience the beauty of authentic log-home living! one-of-a-kind property nestled on 2.26 picturesque acres in the award-winning Greenwood School District! Offering approximately 1,760 square feet, 2 bedrooms, and 1.5 bathrooms, this distinctive home showcases breathtaking woodwork, soaring ceilings, and incredible outdoor spaces . Step inside and be captivated by the dramatic 20-foot cathedral wood ceilings, exposed wood beams, and expansive windows that bring the beauty of the surrounding landscape indoors. A wood-burning fireplace creates a welcoming focal point in the spacious living room, complemented by beautiful custom pine wood finishes throughout. The dining area flows into the kitchen featuring abundant cabinetry, generous counter space, and a convenient serving bar. The main level includes a bedroom, laundry room, and full guest bathroom. Upstairs, an impressive loft-style bedroom offers a private half bathroom, closet, and its own additional living area overlooking the spectacular open living space below. Step outside to enjoy approximately 560 sq ft of deck space, ideal for entertaining, grilling, or unwinding beneath the stars. Surrounded by beautiful natural scenery, you can enjoy peaceful views and watch deer and native birds right from your own property. Offering the perfect balance of privacy and convenience with a NEW ROOF this property delivers a country-living feel while remaining just minutes from town. If you're looking for a distinctive real log home with breathtaking wood details, beautiful acreage, and exceptional outdoor living space, this property deserves a place at the top of your list!
- Listing Status:
- Active
- Data Last Updated:
- November 19, 2026 at 7:22AM
- Listing Office:
- Keller Williams Platinum Realty : 479-434-3000
- MLS ID:
- 1092392
- General: Unpaved Driveway
- Style: Log Home
- Other Structures: PorchDeckPatio
- Parking: RV Access/Parking
- Roofing: ArchitecturalShingle
- General: Log Siding2Other
- Road/Access: Paved
- Originating MLS: FSM_FSM
- School District: Greenwood
- County: Sebastian
- Zoning: PART LOT 660001-0000-05130-01
- View: View
- Fencing: None
- Utilities: Electricity AvailableFiber Optic AvailableNatural Gas AvailableWater Available
- Water: Public
- Source: FSM_FSM
This listing courtesy of Keller Williams Platinum Realty
Monthly Payment
- Principal & Interest $
- Property Taxes $
- Home Insurance $
- VA Funding Fee $