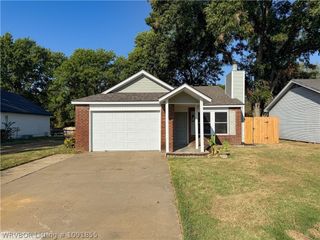
7501 Cheryl Lane, Fort Smith, AR 72908
- 3 beds |
- 3 baths |
- 1,299 sqft
 Single-Family Home
  Built in 1964
  0.36acre lot
 —— car garage
  $135/sqft
  Listed 18 days ago
Property Description
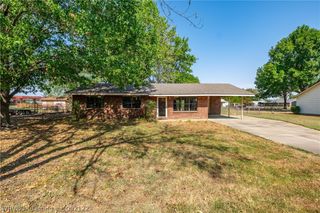
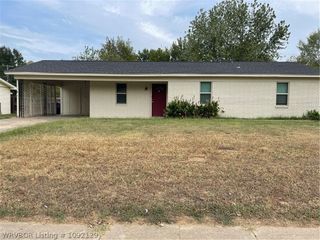
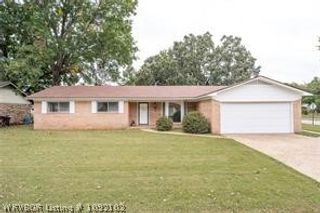
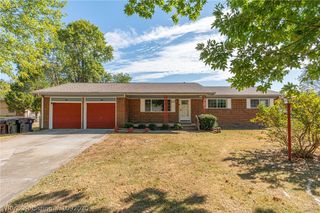
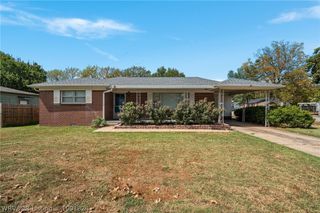
Welcome home! This spacious and inviting property offers a wonderful combination of comfortable indoor living and generous outdoor space. From the moment you step inside, you’ll notice the bright, welcoming atmosphere, neutral finishes, and attractive vinyl flooring throughout much of the home. Large windows allow plenty of natural light to fill the rooms, creating a warm and comfortable feel. The home features multiple living spaces, giving you flexibility to create the layout that works best for your lifestyle. Whether you need a traditional living room, additional family room, home office, play area, or entertainment space, there is plenty of room to make it your own. Built-in shelving adds character and provides a convenient place for books, décor, or additional storage. The kitchen offers an abundance of cabinet and counter space, along with a peninsula that provides additional workspace and creates a natural connection between the kitchen and surrounding living areas. The adjoining dining area provides plenty of room for everyday meals or gathering with family and friends. The bedrooms offer comfortable living spaces with ceiling fans, vinyl flooring, and windows that bring in plenty of natural light. The bathrooms feature neutral finishes, including a beautifully tiled walk-in shower with decorative accents and a pebble-style shower floor. The outdoor space is another feature you won’t want to miss. The large backyard provides plenty of room to enjoy the outdoors and offers endless possibilities for entertaining, gardening, pets, a play area, or creating your own backyard retreat. Mature trees add character to the property, while the covered carport and extended driveway provide convenient parking. With its spacious floor plan, multiple living areas, generous kitchen, comfortable bedrooms, attractive finishes, and expansive outdoor space, this home offers plenty of possibilities for its next owner. Come take a look, imagine how you can make the space your own, and schedule your private showing today!
- Listing Status:
- Active
- Data Last Updated:
- October 5, 2026 at 1:19AM
- Listing Office:
- Ahuyon Real Estate, LLC : 479-276-9911
- MLS ID:
- 1091828
- General: Concrete Driveway
- Parking: Attached Carport
- Roofing: AsphaltShingle
- General: Brick1
- Road/Access: Paved
- Originating MLS: FSM_FSM
- School District: Fort Smith
- County: Sebastian
- Zoning: LOT 712542-0007-00000-00
- Fencing: Chain LinkPartial
- Utilities: Electricity AvailableNatural Gas AvailableWater Available
- Water: Public
- Source: FSM_FSM
This listing courtesy of Ahuyon Real Estate, LLC
Monthly Payment
- Principal & Interest $
- Property Taxes $
- Home Insurance $
- VA Funding Fee $